
Search results for "Second level deck" in Home Design Ideas


 Harry Hunt Architects
Photo-Jim Westphalen
Small country white two-story mixed siding gable roof photo
Small country white two-story mixed siding gable roof photo

 Synergy Home Improvements
Inspiration for a large craftsman backyard deck remodel in Boston with no cover
Find the right local pro for your project

 Aesthetic Design & Build Llc
This project features Ipe Decking accompanied by Trex Railing.
Inspiration for a contemporary deck remodel in St Louis
Inspiration for a contemporary deck remodel in St Louis


 Linda Henke
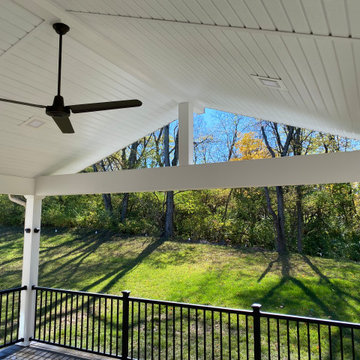
Example of a large transitional backyard ground level metal railing deck design in Cincinnati with a roof extension

 Cedarbrook Outdoor Design/Build
New Azek deck in Morado color with landing and paver patio in Mount Airy, MD.
Water fountain deck - mid-sized traditional backyard water fountain deck idea in Baltimore with a roof extension
Water fountain deck - mid-sized traditional backyard water fountain deck idea in Baltimore with a roof extension


 Mitchell Precision Builders, LLC
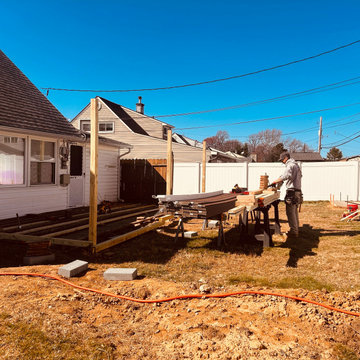
Here’s a behind-the-scenes look at the framing stage of this custom backyard deck in Langhorne, PA. We installed pressure-treated joists, secured beams and posts, and began prepping for Trex composite decking installation.
Every board was leveled and spaced to spec, ensuring long-term durability and a smooth final surface. This phase sets the foundation for a beautiful, low-maintenance outdoor living space built to last.
We specialize in complete exterior upgrades — from footers and framing to finish decking and trim.

 Crisp Architects
Rob Karosis
Inspiration for a timeless stone patio remodel in New York with a roof extension
Inspiration for a timeless stone patio remodel in New York with a roof extension


 Decks by Kiefer LLC
Vermont Megadeck by Decks by Kiefer with a roof over the second level providing dry deck space, while the fireplace provides warmth during the cooler months.
Frank Gensheimer Photography

 Middlefork Luxury Home Builders
This brick and limestone, 6,000-square-foot residence exemplifies understated elegance. Located in the award-wining Blaine School District and within close proximity to the Southport Corridor, this is city living at its finest!
The foyer, with herringbone wood floors, leads to a dramatic, hand-milled oval staircase; an architectural element that allows sunlight to cascade down from skylights and to filter throughout the house. The floor plan has stately-proportioned rooms and includes formal Living and Dining Rooms; an expansive, eat-in, gourmet Kitchen/Great Room; four bedrooms on the second level with three additional bedrooms and a Family Room on the lower level; a Penthouse Playroom leading to a roof-top deck and green roof; and an attached, heated 3-car garage. Additional features include hardwood flooring throughout the main level and upper two floors; sophisticated architectural detailing throughout the house including coffered ceiling details, barrel and groin vaulted ceilings; painted, glazed and wood paneling; laundry rooms on the bedroom level and on the lower level; five fireplaces, including one outdoors; and HD Video, Audio and Surround Sound pre-wire distribution through the house and grounds. The home also features extensively landscaped exterior spaces, designed by Prassas Landscape Studio.
This home went under contract within 90 days during the Great Recession.
Featured in Chicago Magazine: http://goo.gl/Gl8lRm
Jim Yochum



 Lakevue Renovations
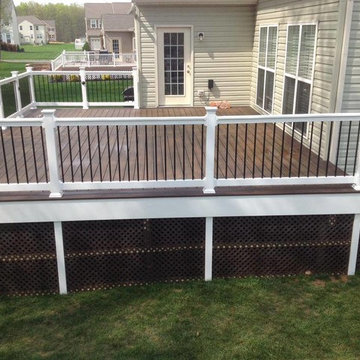
Beautiful Azek with timber tech "evolutions" rail system using Cable-rail. Rear deck is 25' x 8' out from home. There are no posts and beams below. All was engineered with cantilevered joists. Building permit with city of Seattle. On side yard exit from kitchen is a small deck/landing with stairs complete with cable-rail system.

 TriVistaUSA Design + Build
Darko Photography
Inspiration for a mid-sized asian screened-in porch remodel in DC Metro with decking and a roof extension
Inspiration for a mid-sized asian screened-in porch remodel in DC Metro with decking and a roof extension

 Anchor Builders
Design & Build Team: Anchor Builders,
Photographer: Andrea Rugg Photography
Mid-sized elegant gray two-story concrete fiberboard gable roof photo in Minneapolis
Mid-sized elegant gray two-story concrete fiberboard gable roof photo in Minneapolis



 KD Landscape
The distinct spaces can be seen from this overhead view. The dining area is separated from the social space by three large containers on one side and from the fire pit by a low profile planting bed on the other side. A small grill with counter is conveniently located near the three season room. Landscape design by John Algozzini. Photo courtesy of Mike Crews Photography.

 Coty Construction
This cedar toned pressure treated deck with aluminum balusters include several different sections of decking. There is an upper deck with a gate at the top of the stairs and multiple small decks on ground level. They now have lots of outdoor space to entertain friends and family.

 Whitten Architects
Jonathan Reece
Inspiration for a mid-sized transitional brown two-story wood gable roof remodel in Portland Maine with a metal roof
Inspiration for a mid-sized transitional brown two-story wood gable roof remodel in Portland Maine with a metal roof
200