
Search results for "Second level deck" in Home Design Ideas
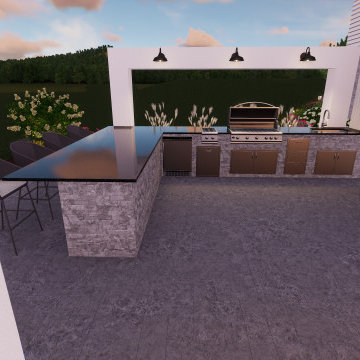
 Concept Design + Build
Custom multi-level outdoor living design featuring an elevated covered deck, outdoor fireplace, upper lounge area, lower patio retreat, built-in grill station, and integrated landscape lighting in Fogelsville, PA.

 Abby Hetherington Interiors
This project was a collaboration of Abby Hetherington and Kath Costani's creative talent.
Mountain style loft-style carpeted bedroom photo with white walls
Mountain style loft-style carpeted bedroom photo with white walls

 Landis Architects | Builders
The original kitchen was an open galley with a wall of cabinets and a small island. It was also open above, under a balcony and bridge that lead to the roof deck. We enclosed the opening in the ceiling above the kitchen to create a home gym on the upper level. The back wall of the new kitchen is a few feet forward of the original wall. The reason for this is that there was an existing beam that dictated an 8-foot ceiling on that end. However, new kitchen ceiling is 9-feet high, which is the maximum height at the front of this floor. This also allowed us to build a pantry behind the new kitchen wall – which works fine with the lower ceiling.
To camouflage a duct, we built a tray ceiling around it and fitted it with LED lighting. The cabinets at the top maximize storage and have frosted glass and interior LEDs to keep a light feeling.
The kitchen has several layers of lights. Besides the tray ceiling and lighted cabinet interiors, we installed recessed lights and under cabinet lighting, allowing the clients to create a variety of moods.
HDBros
Find the right local pro for your project

 Archadeck of Central Iowa
Harold Cross, Archadeck of Central Iowa; Dan Welk, Click! Photography
Trendy backyard stone patio kitchen photo with a gazebo
Trendy backyard stone patio kitchen photo with a gazebo
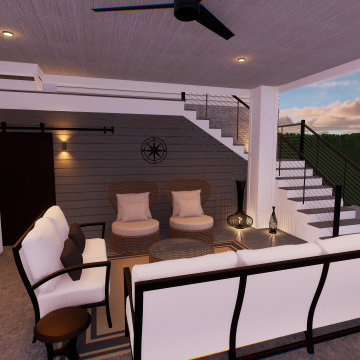 Concept Design + Build
Custom multi-level outdoor living design featuring an elevated covered deck, outdoor fireplace, upper lounge area, lower patio retreat, built-in grill station, and integrated landscape lighting in Fogelsville, PA.





 Studio Architects
Photo by Gordon Gregory, Interior design by Carter Kay Interiors.
Mid-sized mountain style open concept living room photo with beige walls and a bar
Mid-sized mountain style open concept living room photo with beige walls and a bar
 Concept Design + Build
Custom multi-level outdoor living design featuring an elevated covered deck, outdoor fireplace, upper lounge area, lower patio retreat, built-in grill station, and integrated landscape lighting in Fogelsville, PA.
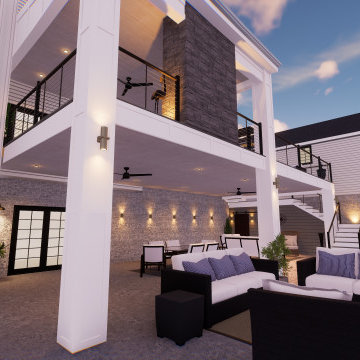 Concept Design + Build
Custom multi-level outdoor living design featuring an elevated covered deck, outdoor fireplace, upper lounge area, lower patio retreat, built-in grill station, and integrated landscape lighting in Fogelsville, PA.

 Janet Mesic Mackie Photographer
Inspiration for a timeless yellow two-story exterior home remodel in Chicago with a clipped gable roof


 Brett Shaw General Contractors
Pool - mid-sized modern backyard concrete paver and rectangular pool idea in Los Angeles


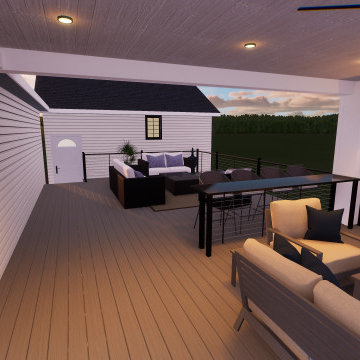 Concept Design + Build
Custom multi-level outdoor living design featuring an elevated covered deck, outdoor fireplace, upper lounge area, lower patio retreat, built-in grill station, and integrated landscape lighting in Fogelsville, PA.

 McAdams Remodeling & Design
John Gussman, Doubleclick Productions
Example of a classic deck design in Seattle
Example of a classic deck design in Seattle


 Bernardo Pozas Residential Design
Mid-sized trendy backyard concrete patio kitchen photo in Austin with a roof extension



 Unique Deck Builders
Inspiration for a huge contemporary rooftop deck remodel in Chicago with no cover


235