
Search results for "Second level deck" in Home Design Ideas

Design ideas for a small modern full sun front yard concrete paver garden path in San Francisco for fall.

 Blackline Renovations
The bright white brick and stucco exterior is greatly accented by the aluminum clad black windows, standing seam metal roof and half-round gutters and downspouts.
Ken Vaughan - Vaughan Creative Media

 Fire Magic Grills - Robert H Peterson Company
Example of a mid-sized transitional backyard patio kitchen design in Los Angeles with decking and a roof extension
Find the right local pro for your project

 Gary Rosard Architect
The cedar clad volume on the left is the addition to the original house. Matching siding and metal cladding were used in parts of the existing house to provide continuity across the facade. A two level deck and tiered planters provides a gradual transition from the second level living space to the back yard.
Photographs: Peter Kubilus


 Smith River Kitchen & Bath, Inc
Peter Murdock
Kitchen - traditional dark wood floor kitchen idea in New York with a farmhouse sink, flat-panel cabinets, white cabinets, white backsplash, subway tile backsplash, white appliances and beige walls
Kitchen - traditional dark wood floor kitchen idea in New York with a farmhouse sink, flat-panel cabinets, white cabinets, white backsplash, subway tile backsplash, white appliances and beige walls
 FF&E Project Operation in China | ICG Projects
Antony Valov / Your furniture Agent in China
I am prowide sourcing and production solutions for buildings and interior projects: hotels, villas, hospitals, owner houses, goverment projects and etc.
Let’s complete your project from Chinese factories.
WHATSAPP ME: https://wa.me/8613168883819
EMAIL ME: VALOV.COMPANY@GMAIL.COM
China outdoor furniture catalogs:
https://www.valov-china.services/outdoor-garden-furniture
___________________
china outdoor furniture, china rattan furniture, china furniture supplier, china furniture wholesale, commercial furniture for lounge, commercial furniture for restaurants, commercial furniture for cafe, public furniture companies, public furniture catalogue, public outdoor furniture, public space outdoor furniture, wholesale to public patio furniture, outdoor furniture china, outdoor aluminum furniture in china, outdoor chinese console table, outdoor furniture china cabinet, china direct outdoor furniture, outdoor furniture exhibition china, china outdoor furniture fair, china outdoor furniture factory, outdoor furniture from china, outdoor furniture foshan china, buy outdoor furniture from china, outdoor furniture direct from china, outdoor furniture guangzhou china, outdoor garden furniture china, higold outdoor furniture china, chinese outdoor furniture importers, outdoor furniture in china, made in china outdoor furniture, best outdoor furniture in china, garden outdoor furniture in china, outdoor furniture manufacturers in china, outdoor furniture factory in china, outdoor furniture suppliers in china, outdoor furniture fair in china, import outdoor furniture china, outdoor aluminum furniture in china, outdoor lounge furniture china, luxury outdoor furniture china, china outdoor furniture manufacturers, chinese outdoor furniture manufacturers, made in china outdoor furniture, outdoor wicker furniture manufacturers china, outdoor patio furniture made in china, modern outdoor furniture made in china, chinese garden furniture online shop, outdoor furniture china online, china rattan outdoor furniture, chinese garden furniture suppliers, chinese garden furniture online shop, outdoor furniture suppliers china, outdoor furniture china wholesale, outdoor wicker furniture china, outdoor wicker furniture manufacturers china



 Landis Architects | Builders
The original kitchen was an open galley with a wall of cabinets and a small island. It was also open above, under a balcony and bridge that lead to the roof deck. We enclosed the opening in the ceiling above the kitchen to create a home gym on the upper level. The back wall of the new kitchen is a few feet forward of the original wall. The reason for this is that there was an existing beam that dictated an 8-foot ceiling on that end. However, new kitchen ceiling is 9-feet high, which is the maximum height at the front of this floor. This also allowed us to build a pantry behind the new kitchen wall – which works fine with the lower ceiling.
To camouflage a duct, we built a tray ceiling around it and fitted it with LED lighting. The cabinets at the top maximize storage and have frosted glass and interior LEDs to keep a light feeling.
The kitchen has several layers of lights. Besides the tray ceiling and lighted cabinet interiors, we installed recessed lights and under cabinet lighting, allowing the clients to create a variety of moods.
HDBros

 Aria Homes, Inc.
Jessie Preza Photography
Large trendy multicolored two-story mixed siding house exterior photo in Jacksonville with a metal roof and a hip roof
Large trendy multicolored two-story mixed siding house exterior photo in Jacksonville with a metal roof and a hip roof


 Hagstrom Builder
A complete overhaul of a French Country home without changing the footprint of the floor plan resulted in the perfect home for a young bachelor. Clean lines and darker palettes call this out as a masculine environment without taking away from the home’s European charm.

 Terrace Creations
Condo balcony installation using Azek Dark Hickory boards. Large, L-Shaped balcony with multiple "rooms" to break up the pattern a bit. Framing boards used every six to eight feet to make this narrow balcony look wider as well.

 Graf Developments
Complete aging-in-place bathroom remodel to make it more accessible. Includes stylish safety grab bars, LED lighting, wide shower seat, under-mount tub with wide ledge, radiant heated flooring, and curbless entry to shower.


 Dal-Rich Design & Construction
© Daniel Bowman Ashe
www.visuocreative.com
Dal-Rich Construction, Inc.
Large elegant backyard custom-shaped and concrete pool photo in Dallas
Large elegant backyard custom-shaped and concrete pool photo in Dallas
 Concept Design + Build
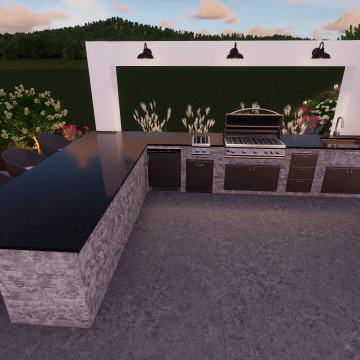
Custom multi-level outdoor living design featuring an elevated covered deck, outdoor fireplace, upper lounge area, lower patio retreat, built-in grill station, and integrated landscape lighting in Fogelsville, PA.

 JayMarc Homes
The upper level deck is fully tiled and secured with a metal railing. Enjoy a good book while admiring the view.
Large trendy patio photo in Seattle with no cover
Large trendy patio photo in Seattle with no cover





 Amy Carman Design
When planning this custom residence, the owners had a clear vision – to create an inviting home for their family, with plenty of opportunities to entertain, play, and relax and unwind. They asked for an interior that was approachable and rugged, with an aesthetic that would stand the test of time. Amy Carman Design was tasked with designing all of the millwork, custom cabinetry and interior architecture throughout, including a private theater, lower level bar, game room and a sport court. A materials palette of reclaimed barn wood, gray-washed oak, natural stone, black windows, handmade and vintage-inspired tile, and a mix of white and stained woodwork help set the stage for the furnishings. This down-to-earth vibe carries through to every piece of furniture, artwork, light fixture and textile in the home, creating an overall sense of warmth and authenticity.
 Landis Architects | Builders
The original kitchen was an open galley with a wall of cabinets and a small island. It was also open above, under a balcony and bridge that lead to the roof deck. We enclosed the opening in the ceiling above the kitchen to create a home gym on the upper level. The back wall of the new kitchen is a few feet forward of the original wall. The reason for this is that there was an existing beam that dictated an 8-foot ceiling on that end. However, new kitchen ceiling is 9-feet high, which is the maximum height at the front of this floor. This also allowed us to build a pantry behind the new kitchen wall – which works fine with the lower ceiling.
To camouflage a duct, we built a tray ceiling around it and fitted it with LED lighting. The cabinets at the top maximize storage and have frosted glass and interior LEDs to keep a light feeling.
The kitchen has several layers of lights. Besides the tray ceiling and lighted cabinet interiors, we installed recessed lights and under cabinet lighting, allowing the clients to create a variety of moods.
HDBros
 Concept Design + Build
Custom multi-level outdoor living design featuring an elevated covered deck, outdoor fireplace, upper lounge area, lower patio retreat, built-in grill station, and integrated landscape lighting in Fogelsville, PA.
234