
Search results for "Second level deck" in Home Design Ideas

 Corynne Pless
Photo: Corynne Pless © 2013 Houzz
http://www.houzz.com/ideabooks/20845382/list/Studio-Tour--From-Old-Shed-to-Sunny-Ceramics-Workshop


 Daniels Design & Remodeling
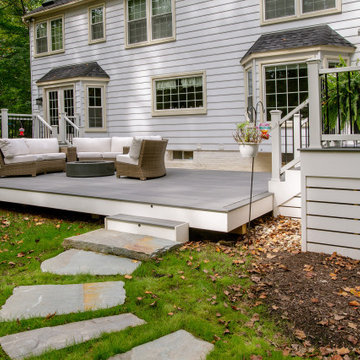
This outdoor living remodel was designed for homeowners who wanted more than a deck — they were looking for a true extension of their living space that would allow for quiet mornings, casual gatherings, and time spent outdoors without leaving the comfort of home.
The design includes three distinct zones: a screened-in porch, an open-air deck with a dining area, and a lower-level lounge with a fire feature. Together, these spaces support everyday flexibility and seasonal use, whether entertaining a group or enjoying a quiet evening outdoors.
Low-maintenance composite decking, clean-lined railings, and screened panel systems were chosen to reduce upkeep while preserving natural views. Inside the porch, layered lighting, soft seating, and a ceiling fan provide year-round comfort and a seamless indoor-outdoor transition.
This project reflects a simple but important goal: to create a connected, usable outdoor space that supports the way the homeowners live, relax, and gather.
Find the right local pro for your project
 Daniels Design & Remodeling
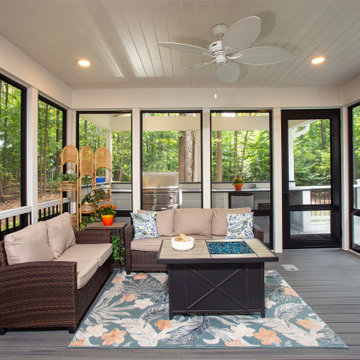
This outdoor living remodel was designed for homeowners who wanted more than a deck — they were looking for a true extension of their living space that would allow for quiet mornings, casual gatherings, and time spent outdoors without leaving the comfort of home.
The design includes three distinct zones: a screened-in porch, an open-air deck with a dining area, and a lower-level lounge with a fire feature. Together, these spaces support everyday flexibility and seasonal use, whether entertaining a group or enjoying a quiet evening outdoors.
Low-maintenance composite decking, clean-lined railings, and screened panel systems were chosen to reduce upkeep while preserving natural views. Inside the porch, layered lighting, soft seating, and a ceiling fan provide year-round comfort and a seamless indoor-outdoor transition.
This project reflects a simple but important goal: to create a connected, usable outdoor space that supports the way the homeowners live, relax, and gather.


 Archadeck of West County - Ellisville
TimberTech Radiance Rails were combined with PVC, low maintenance decking for a state-of-the-art project with a traditional look. The colors match and blend to create a gorgeous and easy-to-maintain outdoor space. Design and construction by Archadeck of West County and St. Charles County in St. Louis, Missouri



 Cedar Country Lumber
Beautiful, durable and naturally resistant to insects, Alaskan Yellow Cedar is a great choice for your next deck! Learn more about the benefits of using Alaskan Yellow Cedar on our website http://www.cclumber.com/alaskan_yellow_cedar

 MDA Mexicana de Arquitectura
Staircase with a garden view, glass banisters, steel structure and wood steps
Example of a mid-sized trendy metal straight staircase design with wooden risers
Example of a mid-sized trendy metal straight staircase design with wooden risers




 Kayu Canada Inc.
Dark Red Meranti hardwood was used in a variety of different application for this project. Decking, Railing, Privacy Screen, Stairs, and a custom table with a fire pit.

 TREX COMPANY INC
Give your deck the edge with beautiful, durable and low maintenance of high-performance Trex Fascia. It’s now available to match each Trex decking and railing collection, including an all-white that complements practically any outdoor living element.

 Romeo's Flooring & Stone
Mohawk Carpet - Sculptured Touch - Pale Taupe
Inspiration for a coastal home design remodel in Calgary
Inspiration for a coastal home design remodel in Calgary
 Archadeck of West County - Ellisville
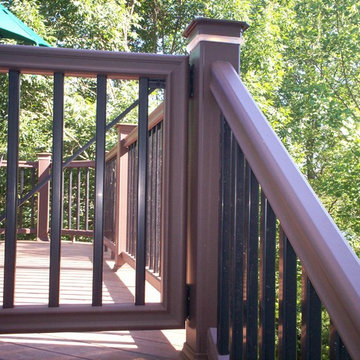
Shown here is a low maintenance deck designed with safety gate for a second story deck. Post module deck lights also provide security after dark as well as ambiance for evening deck use.
Custom deck project by Archadeck of West County in St. Louis Mo.

Sponsored
Columbus, OH
Free consultation for landscape design!

Peabody Landscape Group
Columbus' Reliable Landscape Design & Contracting


 Departure l Architecture
A simple and elegant stair
Inspiration for a mid-sized craftsman wooden u-shaped staircase remodel in Portland with wooden risers
Inspiration for a mid-sized craftsman wooden u-shaped staircase remodel in Portland with wooden risers
244