
Search results for "Second level deck" in Home Design Ideas

 Spahn & Rose Lumber Co.
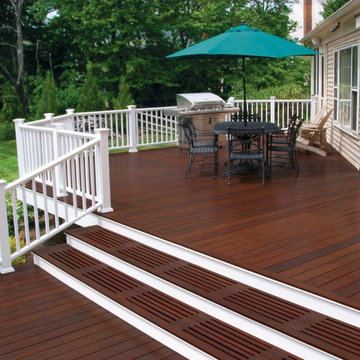
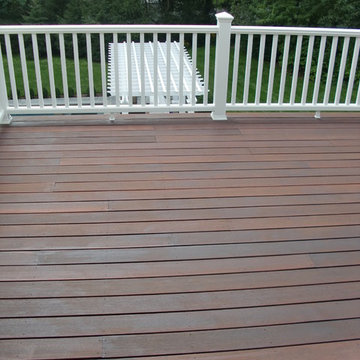
Traditional deck, finished with a dark stain and enclosed with a metal railing.
Inspiration for a large timeless backyard deck remodel in Cedar Rapids with no cover
Inspiration for a large timeless backyard deck remodel in Cedar Rapids with no cover
 Loudoun Decks
Beautiful composite deck project completed in Ashburn, VA. This deck features low-maintenance materials, clean lines, and a safe railing system — perfect for outdoor gatherings and year-round use. Built by LDN Decks, specializing in custom wood and composite decks across Loudoun County.
 Lifestyle Designs and Remodeling
Office/Flex space over garage with access to the second story deck. Adjacent to the main home this area offers a place for hosting an event or relaxing on your own. Controlled by its own HVAC this flex space can be used for a number of things.
Find the right local pro for your project
 Daniels Design & Remodeling
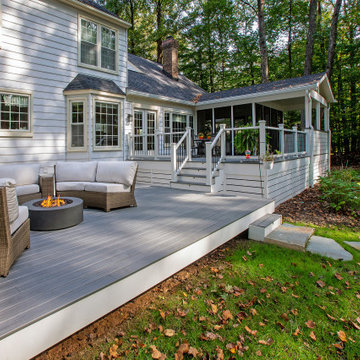
This outdoor living remodel was designed for homeowners who wanted more than a deck — they were looking for a true extension of their living space that would allow for quiet mornings, casual gatherings, and time spent outdoors without leaving the comfort of home.
The design includes three distinct zones: a screened-in porch, an open-air deck with a dining area, and a lower-level lounge with a fire feature. Together, these spaces support everyday flexibility and seasonal use, whether entertaining a group or enjoying a quiet evening outdoors.
Low-maintenance composite decking, clean-lined railings, and screened panel systems were chosen to reduce upkeep while preserving natural views. Inside the porch, layered lighting, soft seating, and a ceiling fan provide year-round comfort and a seamless indoor-outdoor transition.
This project reflects a simple but important goal: to create a connected, usable outdoor space that supports the way the homeowners live, relax, and gather.
 Daniels Design & Remodeling
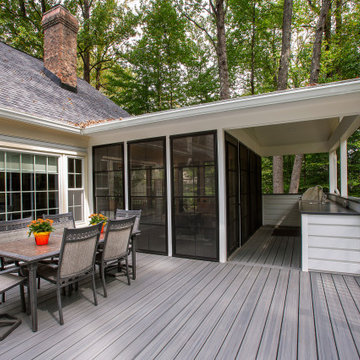
This outdoor living remodel was designed for homeowners who wanted more than a deck — they were looking for a true extension of their living space that would allow for quiet mornings, casual gatherings, and time spent outdoors without leaving the comfort of home.
The design includes three distinct zones: a screened-in porch, an open-air deck with a dining area, and a lower-level lounge with a fire feature. Together, these spaces support everyday flexibility and seasonal use, whether entertaining a group or enjoying a quiet evening outdoors.
Low-maintenance composite decking, clean-lined railings, and screened panel systems were chosen to reduce upkeep while preserving natural views. Inside the porch, layered lighting, soft seating, and a ceiling fan provide year-round comfort and a seamless indoor-outdoor transition.
This project reflects a simple but important goal: to create a connected, usable outdoor space that supports the way the homeowners live, relax, and gather.





 Luke Gibson Photography
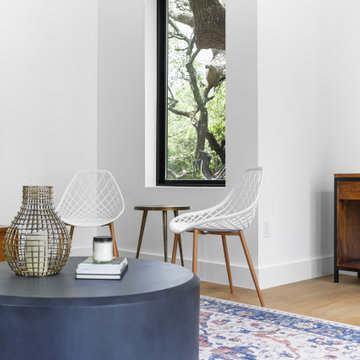
Living room - modern open concept light wood floor living room idea in Los Angeles with white walls
Living room - modern open concept light wood floor living room idea in Los Angeles with white walls



 Poly Decoration Co.
The decks are built on the same street in different houses in Markham. one of the deck is building with aluminum railing and a little storage door. all deck are second-level and give enough space to clients enjoy in the backyard.


 Uptown Build, LLC
This is an example of a mid-sized traditional front porch design with decking and a roof extension.



 Third Line Homes
The breezeway on Design 2 looks great day or night.
Example of a trendy side yard deck design in Toronto with a roof extension
Example of a trendy side yard deck design in Toronto with a roof extension



Sponsored
Columbus, OH

Snider & Metcalf Interior Design, LTD
Leading Interior Designers in Columbus, Ohio & Ponte Vedra, Florida

 American Deck and Patio
Craig Westerman
Example of a large classic backyard home design design in Baltimore with a fire pit and a roof extension
Example of a large classic backyard home design design in Baltimore with a fire pit and a roof extension
 Archadeck of West County - Ellisville
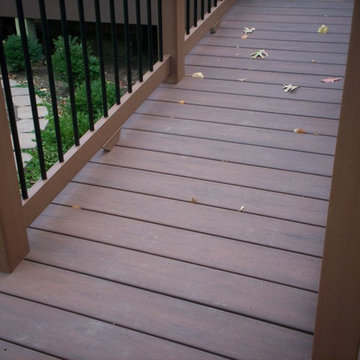
To increase accessibility, this custom deck by Archadeck was designed and built to include a ramp in lieu of stairs. Deck project by Archadeck of West County and St. Charles County in St. Louis Mo.

 L. Lumpkins Architect, Inc.
rear yard with pool and cabana
Pool house - huge 1960s three-story and backyard stone and rectangular beige pool house idea in Dallas with a hip roof and a metal roof
Pool house - huge 1960s three-story and backyard stone and rectangular beige pool house idea in Dallas with a hip roof and a metal roof
247