
Search results for "Second level deck" in Home Design Ideas
 Professional Building and Renovations, LLC
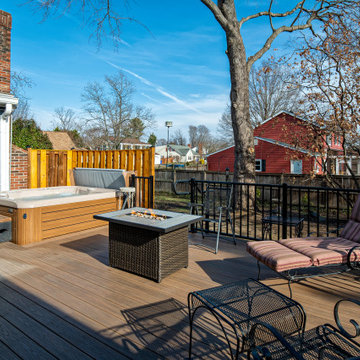
Ground level deck with railings and PVC decking material with hidden fasteners
Inspiration for a large backyard ground level metal railing deck remodel in DC Metro
Inspiration for a large backyard ground level metal railing deck remodel in DC Metro

 Carroll Landscaping, Inc.
This multi level deck was originally all wood and failing. We kept the foot print and upgraded materials for longevity and low maintenance.
Inspiration for a transitional deck remodel in Baltimore
Inspiration for a transitional deck remodel in Baltimore

 Deck Remodelers.com
Stunning multi-level deck in Livingston, NJ with WOLF PVC decking, unique staircase with custom rails and blue stone landing.
Example of a trendy backyard deck design in New York
Example of a trendy backyard deck design in New York
Find the right local pro for your project

 SUBU Design Architecture
Manolo Langis Photography
Mid-sized beach style three-story and backyard stucco, concrete paver and rectangular white and infinity hot tub photo in Los Angeles
Mid-sized beach style three-story and backyard stucco, concrete paver and rectangular white and infinity hot tub photo in Los Angeles

 Skills & Tools
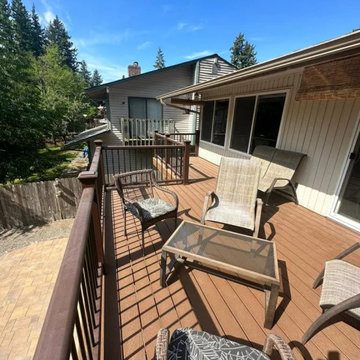
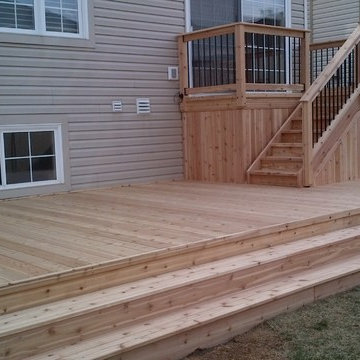
This custom designed two level deck features space for a BBQ just outside the sliding door and plenty of room for a family gathering on the lower deck. There is a door to access under the upper deck to store a lawn mower or other outdoor items. End caps on the deck hides the rough edges of the deck boards, providing a clean finish and all edges of railings and stairs are routered to prevent splintering.

 Timberlake Custom Homes
This gorgeous craftsman home features a main level and walk-out basement with an open floor plan, large covered deck, and custom cabinetry. Featured here is the rear covered deck.

Sponsored
Columbus, OH

Snider & Metcalf Interior Design, LTD
Leading Interior Designers in Columbus, Ohio & Ponte Vedra, Florida
 Shannon Taylor Scarlett, Architects
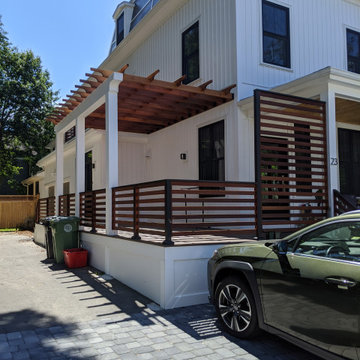
Transitional white wood and board and batten duplex exterior photo in Boston with a black roof
 Archadeck of Raleigh-Durham
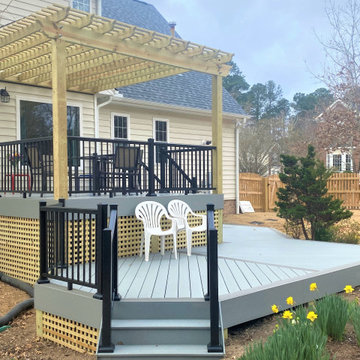
This Multi-level composite deck features a beautiful black railing to accent the gray deck boards. Pressure-treated pine wood for the lattice skirting and has two levels for multiple uses.
 Carroll Landscaping, Inc.
This multi level deck was originally all wood and failing. We kept the foot print and upgraded materials for longevity and low maintenance.
Deck - transitional deck idea in Baltimore
Deck - transitional deck idea in Baltimore
 Wood Outdoor Living
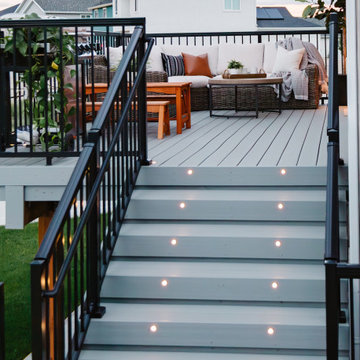
TimberTech stairs with black aluminum railing descend gracefully from the two-story deck to a concrete patio. Beyond lies a lush lawn bordered by curbing and flower beds enhanced with landscape lighting connected to the deck’s low-voltage system.
 Professional Building and Renovations, LLC
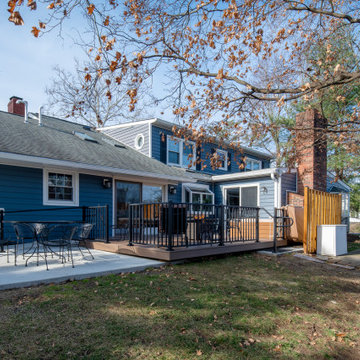
Ground level deck with railings and wheel chair ramp
Inspiration for a large backyard ground level metal railing deck remodel in DC Metro
Inspiration for a large backyard ground level metal railing deck remodel in DC Metro



 WA Construct
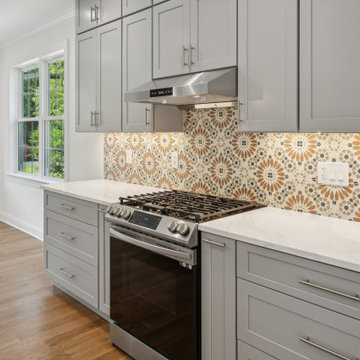
Range wall detail featuring a stainless steel gas range with matching hood, bold patterned cement tile backsplash, gray shaker cabinetry with bar-pull hardware, and white quartz countertops. Under-cabinet lighting highlights the tile pattern while hardwood flooring runs through the open layout. Second level addition in New Milford, NJ by WA Construct.

 Whitten Architects
photography by Rob Karosis
Farmhouse two-story wood exterior home photo in Portland Maine
Farmhouse two-story wood exterior home photo in Portland Maine
 M&M American Builders of NH, LLC
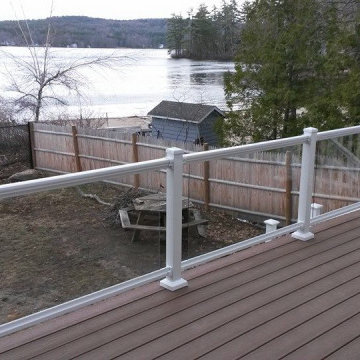
Large elegant backyard second story privacy and wood railing deck photo in Boston with no cover

 BlackRock Construction
Mariah Baumgartle
Trendy backyard balcony deck photo in Burlington with a roof extension
Trendy backyard balcony deck photo in Burlington with a roof extension


 Atlanta Decking & Fence Co., Inc.
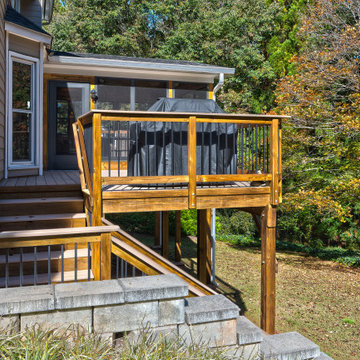
This elevated outdoor living space features a stained wood deck paired with contrasting black aluminum baluster railings and matching stairs. A covered screened porch sits adjacent, while a stacked stone retaining wall accents the landscaped yard, creating a functional, multi-level exterior entertainment area surrounded by autumn trees.
 Timberlake Custom Homes
This gorgeous craftsman home features a main level and walk-out basement with an open floor plan, large covered deck, and custom cabinetry. Featured here is the rear covered deck.

 Amanda Lantz Interiors
Designed by Interior Designer, A. Lantz Design, this Lake Charlevoix project was featured on the cover of Traditional Home magazine!
This is the second primary bedroom suite in the home and it's located on the second level. The lake views from this bedroom's windows are incredible. We wanted to pull out the emotion evoked as one is looking out the window to take in the serene landscapes and showcase it around the room. We chose a soft sky blue wall color around the entire bedroom. We had a custom headboard slipcover created for the upholstered bed in which you can tie little bows on each side for a touch of whimsy. We matched the slipcover pattern and added it to the bench at the foot of the bed.
To give a little weight to the room, we chose a darker shade of blue for the bedding but with an elegant creamy white, small beaded trim. We mirrored this look on the window treatments as well.
In looking at the little bump out by the window, we knew we had to drop in a lovely sitting area so we added a classic white wicker rocker with a blue and white cushion, a blue wicker side table for easy book storage, a dainty antique brass reading floor lamp, and hung an original painting by Barry Lantz. We wanted to go neutral with the area rug to keep the space cozy.
64