
Search results for "Second level deck" in Home Design Ideas

 Boyce Design + Build
The custom concrete water feature, with its smooth finish and Mexican beach pebble interior is a stunning focal point for the lower deck. The upper concrete basin of the water feature has a clean, stylish spillover that cascades into a lower basin creating peaceful, soothing sounds of falling water setting a Zen-like atmosphere for the entire deck.


 Brind'Amour Design
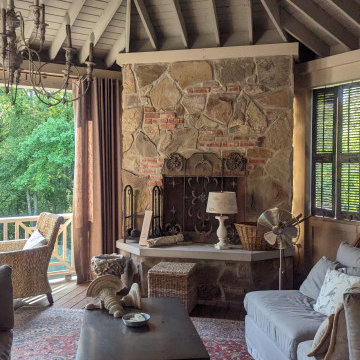
The covered portion of the upper deck level. The stone fireplace exudes warmth and style with a rustic look to the stone making it feel centuries older.
Find the right local pro for your project
 Ger Repair
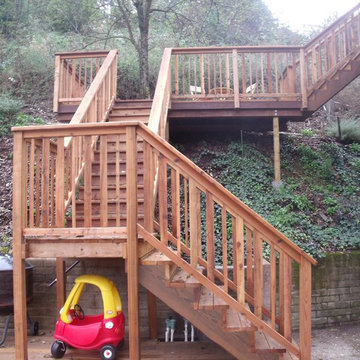
you can see the two stair sections leading to the middle level deck and the other stair section on the upper right leading to the upper deck.
Inspiration for a mid-sized mediterranean home design remodel in San Francisco
Inspiration for a mid-sized mediterranean home design remodel in San Francisco
 Gibson Fence and Deck
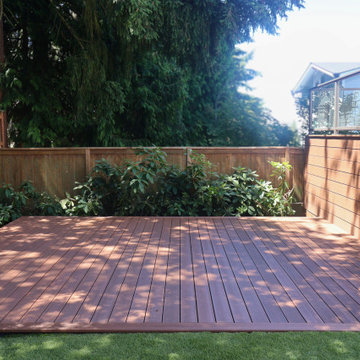
A view from the lower deck showing how the large ground-level platform connects visually with the elevated composite deck above.
Large minimalist backyard ground level glass railing deck photo in Seattle with no cover
Large minimalist backyard ground level glass railing deck photo in Seattle with no cover


 archadeckoutdoorliving
This wonderfully stunning backyard is a sight for sore eyes, as it seems to beckon “Welcome, please come on in.” At the rear of this outdoor living space is a step-up hot tub that easily holds a entire family of eight. The upper level deck is actually two decks in one. The upper tier – decked out with hardwood floor, columns and black metal rail posts, serves as an outdoor dining room, outdoor living room and outdoor kitchen. The lower tier is a rain deck, completely protected from weather elements above. A slate patio sets the stage for this all natural rock and boulder firepit.



 Stillwater Architecture L.L.C.
Gibeon Photography
Inspiration for a large rustic deck remodel with no cover
Inspiration for a large rustic deck remodel with no cover


 Archadeck - Columbus
Archadeck of Columbus specializes in decks and patios/hardscapes—and other outdoor living structures. Here you see the homeowners chose to use the space under their deck as a patio. The deck serves as a shade cover for the patio, so it’s usable on sunny summer days, whereas an uncovered patio might not be. For the patio area, the homeowners chose to go with all Unilock hardscapes.
 Brind'Amour Design
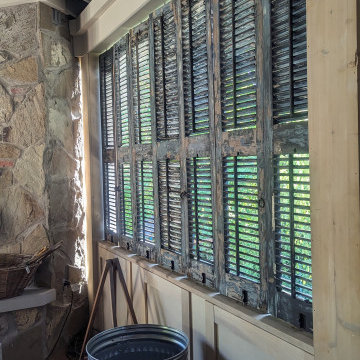
The covered portion of the upper deck level. The Owner hand selected various elements such as these salvaged shutters to provide a unique and weathered character to the space.

 Level One
Clad windows and doors.
Example of a mid-sized classic backyard patio design in Orlando with decking and a roof extension
Example of a mid-sized classic backyard patio design in Orlando with decking and a roof extension
 The Homeowners Helper LLC
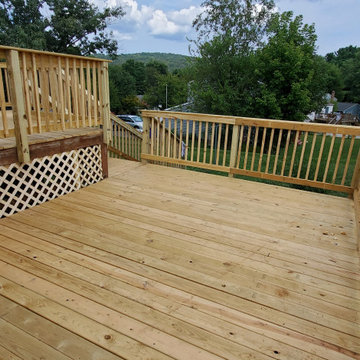
For this job we repaired, replaced , rebuilt, and put in railing for this homeowners previously unusable deck. We were able to transform this deck to give it a uniform look and make it safe for our clients.



 Carroll Landscaping, Inc.
This multi level deck was originally all wood and failing. We kept the foot print and upgraded materials for longevity and low maintenance.
Example of a transitional staircase design in Baltimore
Example of a transitional staircase design in Baltimore

 McClean Design
Designer: Paul McClean
Project Type: New Single Family Residence
Location: Los Angeles, CA
Approximate Size: 15,500 sf
Completion Date: 2012
Photographer: Jim Bartsch
 The Homeowners Helper LLC
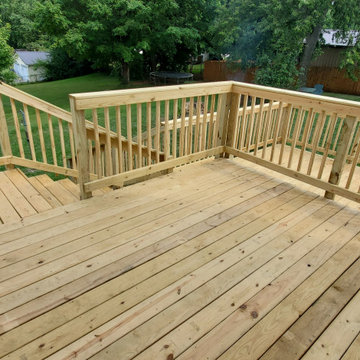
For this job we repaired, replaced , rebuilt, and put in railing for this homeowners previously unusable deck. We were able to transform this deck to give it a uniform look and make it safe for our clients.
 Pisano Development Group, LLC
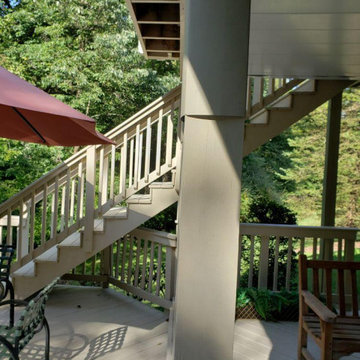
This exterior deck renovation and reconstruction project included structural analysis and design services to install new stairs and landings as part of a new two-tiered floor plan. A new platform and stair were designed to connect the upper and lower levels of this existing deck which then allowed for enhanced circulation.
The construction included structural framing modifications, new stair and landing construction, exterior renovation of the existing deck, new railings and painting.
Pisano Development Group provided preliminary analysis, design services and construction management services.


 Professional Building and Renovations, LLC
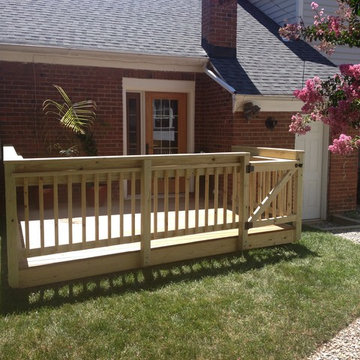
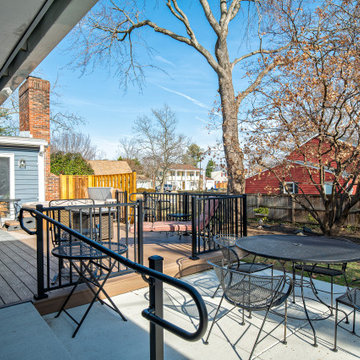
Ground level deck with railings and wheel chair ramp
Large backyard ground level metal railing deck photo in DC Metro
Large backyard ground level metal railing deck photo in DC Metro
 MA Dimensions- Architecture & Interior Design
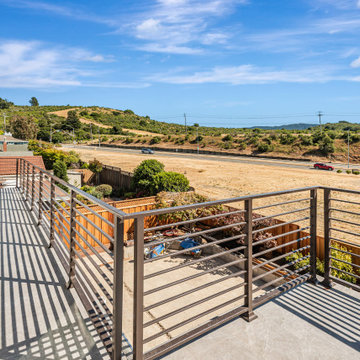
Second-story deck with a modern standing seam metal roof and smooth stucco exterior, opening to sweeping Belmont canyon views, the perfect spot to enjoy sunsets, fireworks, and beautiful California weather.

 Archadeck of Austin
 designed and built a large cathedral roof over the upper deck, just outside the existing covered porch area of the home. We resurfaced the existing porch roof to match the new deck roof using Synergywood® ceiling in Colonial finish. The open gable design is perfect for maximum light entry under the protection of this stunning roof.
65