
Search results for "Second level deck" in Home Design Ideas

 Archadeck of Chicagoland
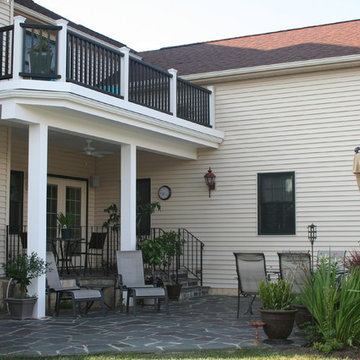
A multi-level deck helps designate areas for multiple activities, like grilling and dining
 Timberlake Custom Homes
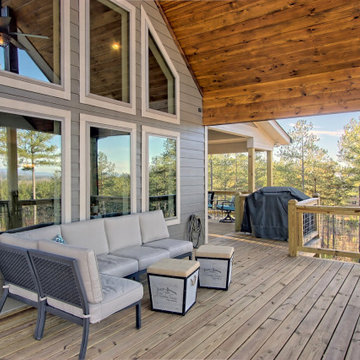
This lovely Craftsman mountain home features a neutral color palette. large windows and deck overlooking a beautiful view, and a vaulted ceiling on the main level.

 Aria Design Inc
Architecture by Horst Architects
www.horst-architects.com
Toby Ponnay Photography
Deck - large contemporary backyard deck idea in Orange County with a fire pit
Deck - large contemporary backyard deck idea in Orange County with a fire pit
Find the right local pro for your project
 Advanced Building Services LLC
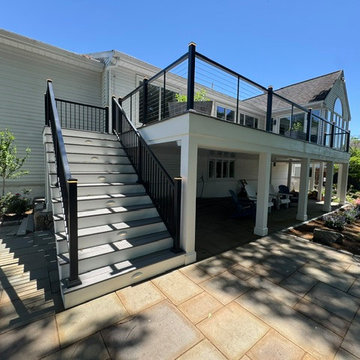
This modern outdoor living space features Castle Gate composite decking paired with sleek black cable railing and matching posts. An expansive bluestone patio extends below the elevated deck, creating a functional covered area featuring a finished ceiling, comfortable seating, and integrated stair riser lighting.


 KohlMark Architects and Builders
The design of this home was driven by the owners’ desire for a three-bedroom waterfront home that showcased the spectacular views and park-like setting. As nature lovers, they wanted their home to be organic, minimize any environmental impact on the sensitive site and embrace nature.
This unique home is sited on a high ridge with a 45° slope to the water on the right and a deep ravine on the left. The five-acre site is completely wooded and tree preservation was a major emphasis. Very few trees were removed and special care was taken to protect the trees and environment throughout the project. To further minimize disturbance, grades were not changed and the home was designed to take full advantage of the site’s natural topography. Oak from the home site was re-purposed for the mantle, powder room counter and select furniture.
The visually powerful twin pavilions were born from the need for level ground and parking on an otherwise challenging site. Fill dirt excavated from the main home provided the foundation. All structures are anchored with a natural stone base and exterior materials include timber framing, fir ceilings, shingle siding, a partial metal roof and corten steel walls. Stone, wood, metal and glass transition the exterior to the interior and large wood windows flood the home with light and showcase the setting. Interior finishes include reclaimed heart pine floors, Douglas fir trim, dry-stacked stone, rustic cherry cabinets and soapstone counters.
Exterior spaces include a timber-framed porch, stone patio with fire pit and commanding views of the Occoquan reservoir. A second porch overlooks the ravine and a breezeway connects the garage to the home.
Numerous energy-saving features have been incorporated, including LED lighting, on-demand gas water heating and special insulation. Smart technology helps manage and control the entire house.
Greg Hadley Photography


 Deck It
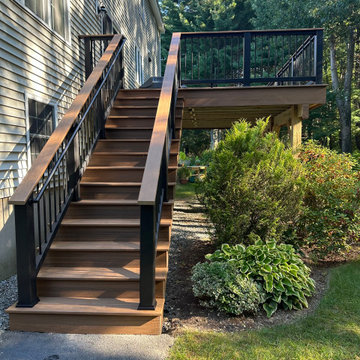
New deck alert in Westford, MA! ? Trex Transcend Lineage Jasper boards, sleek design, Trex Select railings, and more. Transform your space today! ☀️?
Example of a large minimalist backyard ground level mixed material railing deck design in Boston with no cover
Example of a large minimalist backyard ground level mixed material railing deck design in Boston with no cover

 Deck and Patio Company "Outdoor Living Experts"
For this work-in-progress job, we removed an existing 2-level deck that wasn’t functional enough for the family. What you see here is the pressure-treated wood framing we are building to support the Fiberon deck boards.
Our design calls for a new 3-level deck with hot tub: the upper level will be just outside their kitchen and will house a new outdoor kitchen; the dining area will be on the middle level, and the lower level will be next to a new pond we’re building for them, which will come right up to the deck for maximum enjoyment.
www.deckandpatio.com

 Shannon Taylor Scarlett, Architects
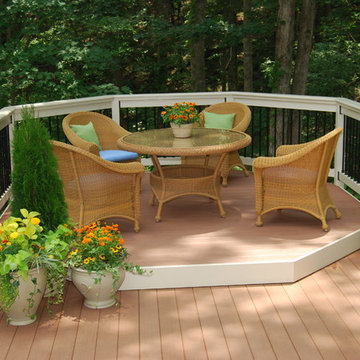
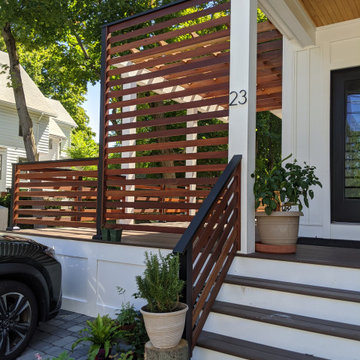
Inspiration for a transitional wood and board and batten white porch remodel in Boston with a black roof
 Deck and Patio Company "Outdoor Living Experts"
In order to bring the outdoor space up to the same level as the home, our design called for three deck levels leading from the door down to a new freeform vinyl pool. From top tier, family can enjoy views of both the bay and pool.
www.deckandpatio.com



 Erik Oldham
The house opens onto a south-facing patio. The clerestories surround the living spaces with light and sky views.
Mid-sized contemporary beige two-story wood flat roof idea
Mid-sized contemporary beige two-story wood flat roof idea





 Sacco Remodeling & Properties
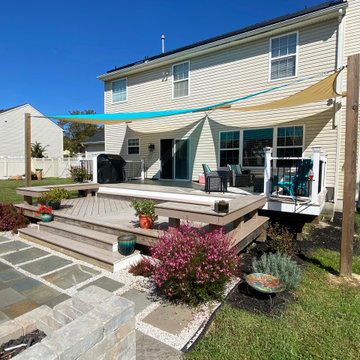
24 x 20 two level deck with integrated seating.
Example of a large classic backyard deck design
Example of a large classic backyard deck design
 Archadeck of Raleigh-Durham
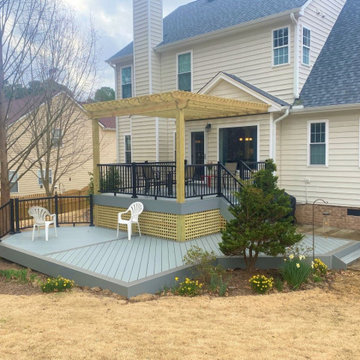
This multi-level deck adds a beautiful living space on the upper level of this composite deck, with black railings and a pressure-treated pine pergola. Stairs go down to the flat deck, and a staircase goes down to the yard due to the steep slope of the yard.
67