
Search results for "Second level deck" in Home Design Ideas
 Matarozzi Pelsinger Builders
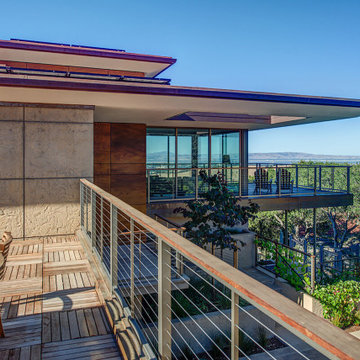
The steep hillside lot had been developed with a single-family residence (1965), which was at the maximum area for local zoning; therefore, the only way to enlarge the residence was to add a basement. During the cost analysis process, it became clear that supporting the house while creating a basement – and then substantially remodeling the remaining structure – would require far more effort and treasure than to replace the house entirely.
Located just over one mile from the San Andreas Fault, the Owners tasked the design team to find a superior solution to the “Life Safety” standard required by Code. The team combined advances in seismic analysis and building technology to create for the owners one of the most seismically resilient houses built in the US.
The newly designed house takes full advantage of the potential of this beautiful site. The home centers on large public rooms opening to outdoor spaces and the use of natural light. On the top level, the kitchen and family room sit side-by-side creating a shared space, with an expansive floor-to-ceiling folding door system allowing the rooms to open completely to the south-facing upper terrace and garage roof deck. An outdoor cooking area supports both family dinners as well as large gatherings of friends and family. Also on the top level, a living room and lounge area open to a large deck cantilevered high above the ground and oriented to the northern views. The feeling of being “in the trees” enhances the connection to the impressive landscape.

 Deck Remodelers.com
Outdoor great room in Sparta, NJ with an awesome tiger wood covered structure. Stone based ipe columns. Two-tiered deck that step down to a custom designed paver patio with built in fire feature and a 20ft. retaining wall. Stunning stacked stone planter extends the rustic look of this beautiful outdoor living space.
 Deck Remodelers.com
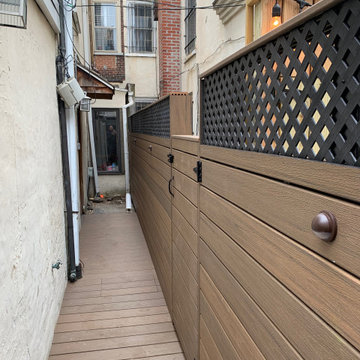
Livingston, NJ. Custom railing, curved stair case, custom decking with gate, WOLF PVC decking.
Example of a trendy backyard deck design in New York
Example of a trendy backyard deck design in New York
Find the right local pro for your project

 Connie Anderson Photography
Builder: Frankel Building Group
Example of a patio design in Houston with a fire pit and a roof extension
Example of a patio design in Houston with a fire pit and a roof extension

 Zelaya Properties LLC
Zelaya's expert painters provided a fresh coat of paint in the original downstairs living area and kitchen.
Products we used:
Sherwin Williams "Lapland Ice"
Bob Narod, Photographer

 Jenny Wetzel - Realtor
Back yard deck of a Lakewood Tri Level home
Deck - large backyard deck idea in Seattle
Deck - large backyard deck idea in Seattle


Sponsored
Columbus, OH

Hope Restoration & General Contracting
Columbus Design-Build, Kitchen & Bath Remodeling, Historic Renovations

 TimberTown
An expansive multi-level TimberTech deck at a new venue in Round Rock, TX.
Built by Jim Kelton of Kelton Deck.
Deck - huge 1950s backyard deck idea in Austin with an awning
Deck - huge 1950s backyard deck idea in Austin with an awning


 Lee Edwards - residential design
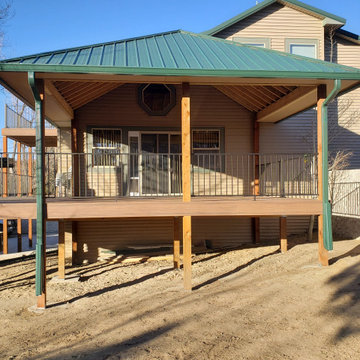
Situated on the west slope of Mt. Baker Ridge, this remodel takes a contemporary view on traditional elements to maximize space, lightness and spectacular views of downtown Seattle and Puget Sound. We were approached by Vertical Construction Group to help a client bring their 1906 craftsman into the 21st century. The original home had many redeeming qualities that were unfortunately compromised by an early 2000’s renovation. This left the new homeowners with awkward and unusable spaces. After studying numerous space plans and roofline modifications, we were able to create quality interior and exterior spaces that reflected our client’s needs and design sensibilities. The resulting master suite, living space, roof deck(s) and re-invented kitchen are great examples of a successful collaboration between homeowner and design and build teams.
 Macatawa Builders
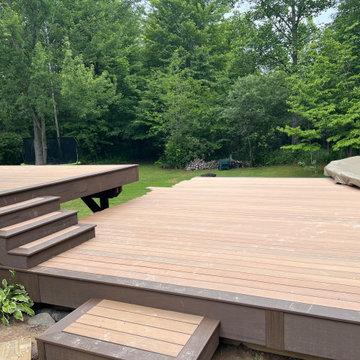
This spacious backyard outdoor living space features a multi-level TimberTech composite deck in warm brown tones. The design wraps around the pool area, incorporating clean lines, integrated stairs, and durable materials that seamlessly connect the home exterior with the lush, green wooded landscape.
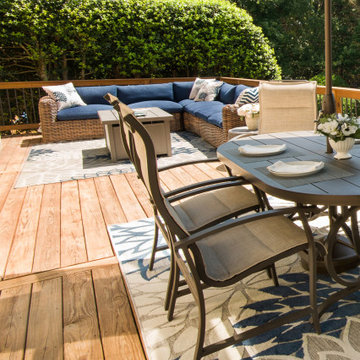
 Atlanta Decking & Fence Co., Inc.
Large pressure treated deck for entertaining and dining.
Deck - large contemporary backyard second story mixed material railing deck idea in Atlanta
Deck - large contemporary backyard second story mixed material railing deck idea in Atlanta

 The Fence and Deck Centre
Pool side, multi-level deck with a modern minimalist style. Photo Cred: Steve Steinberg
Deck - small traditional backyard deck idea in Toronto with no cover
Deck - small traditional backyard deck idea in Toronto with no cover



 Archadeck of Nova Scotia
Halifax two level pressure treated deck with privacy fencing, flared stairs and skirting to enclose the new structure.
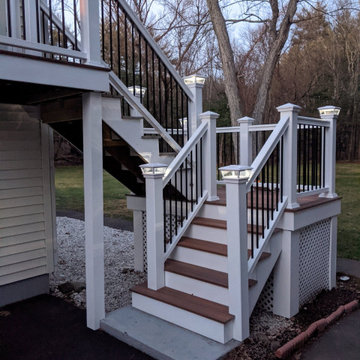
 Timber & Stone Outdoor Spaces
Inspiration for a large backyard second story mixed material railing deck skirting remodel in Manchester with a roof extension
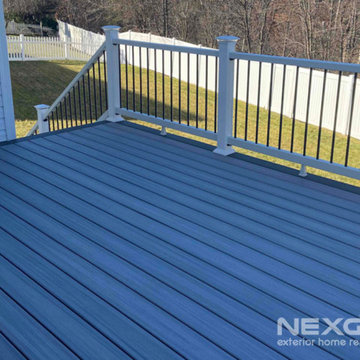
 NexGen Exterior Home Remodeling
Our customers in Warminster, PA reached out to us for a second story deck replacement to make the switch to composite decking. One requirement was that they wanted the area underneath the deck to be waterproof which, thanks to Trex Rain Escapes, was not a problem at all. Trex created a set of products that, once installed, will divert away from the deck and will shield the area below from rain and snow. Homeowners can even opt to finish the space with an underdeck ceiling.
After removing the original decking, our Trex deck install team attached the Rain Escapes troughs to the joists using Trex sealant. Trex Enhance Foggy Wharf decking was installed along with Trex Enhance Basics decking in Clamshell as a darker border on the deck. We were even able to create a small closet under the stairs using the same decking. Our gutter installation crew finished off the project by adding a new gutter system for the Rain Escapes to drain into and keep the area under the deck dry as a bone
 Archadeck of Nova Scotia
Halifax two level pressure treated deck with privacy fencing, flared stairs and skirting to enclose the new structure.

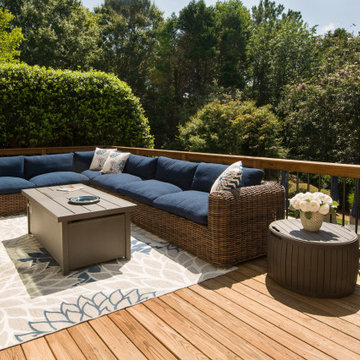 Atlanta Decking & Fence Co., Inc.
Large pressure treated deck for entertaining and dining.
Inspiration for a large contemporary backyard second story mixed material railing deck remodel in Atlanta
Inspiration for a large contemporary backyard second story mixed material railing deck remodel in Atlanta
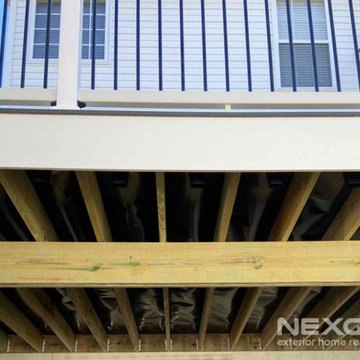 NexGen Exterior Home Remodeling
Our customers in Warminster, PA reached out to us for a second story deck replacement to make the switch to composite decking. One requirement was that they wanted the area underneath the deck to be waterproof which, thanks to Trex Rain Escapes, was not a problem at all. Trex created a set of products that, once installed, will divert away from the deck and will shield the area below from rain and snow. Homeowners can even opt to finish the space with an underdeck ceiling.
After removing the original decking, our Trex deck install team attached the Rain Escapes troughs to the joists using Trex sealant. Trex Enhance Foggy Wharf decking was installed along with Trex Enhance Basics decking in Clamshell as a darker border on the deck. We were even able to create a small closet under the stairs using the same decking. Our gutter installation crew finished off the project by adding a new gutter system for the Rain Escapes to drain into and keep the area under the deck dry as a bone

 The Somerset Hills HandyMan & Co.
The Somerset Hills HansdyMan & Co.
Example of a large minimalist deck design in New York
Example of a large minimalist deck design in New York
94