
Search results for "Second level deck" in Home Design Ideas

 Archadeck of Nova Scotia
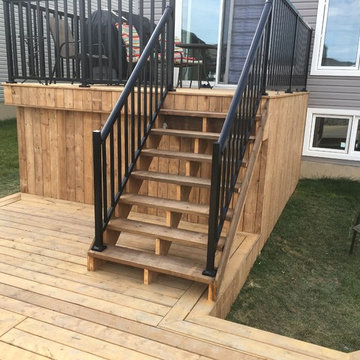
Halifax two level pressure treated deck with privacy fencing, flared stairs and skirting to enclose the new structure.
 NexGen Exterior Home Remodeling
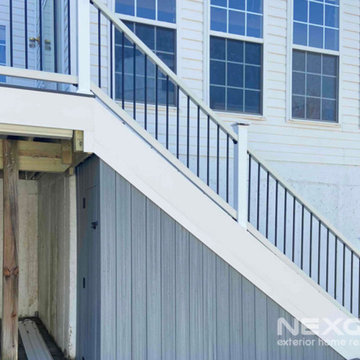
Our customers in Warminster, PA reached out to us for a second story deck replacement to make the switch to composite decking. One requirement was that they wanted the area underneath the deck to be waterproof which, thanks to Trex Rain Escapes, was not a problem at all. Trex created a set of products that, once installed, will divert away from the deck and will shield the area below from rain and snow. Homeowners can even opt to finish the space with an underdeck ceiling.
After removing the original decking, our Trex deck install team attached the Rain Escapes troughs to the joists using Trex sealant. Trex Enhance Foggy Wharf decking was installed along with Trex Enhance Basics decking in Clamshell as a darker border on the deck. We were even able to create a small closet under the stairs using the same decking. Our gutter installation crew finished off the project by adding a new gutter system for the Rain Escapes to drain into and keep the area under the deck dry as a bone

Find the right local pro for your project
 Atlanta Decking & Fence Co., Inc.
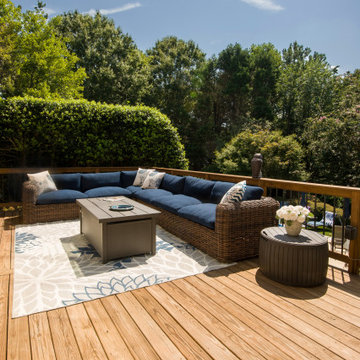
Large pressure treated deck for entertaining and dining.
Large trendy backyard second story mixed material railing deck photo in Atlanta
Large trendy backyard second story mixed material railing deck photo in Atlanta
 Archadeck of Nova Scotia
A multilevel deck can add a lot of dimension to your outdoor space. Different zones can be created to set the mood for dining, cooking, relaxing or entertaining. What could have been one open space has been made more intimate and dynamic with the addition of stairs, railings, pergolas and planters. Our Halifax clients wanted just that! They came to see us at Archadeck for a solution to their outdoor problems. Incorporating the landscape and gardens was very important and the result feels more like an oasis than a backyard. Using pressure-treated wood and lattice we designed and built a multilevel deck with pergola on the upper level. Between the stairs to the lower level are built-in planters. The lower level leads onto the lawn where the homeowners have a beautiful garden.
 NexGen Exterior Home Remodeling
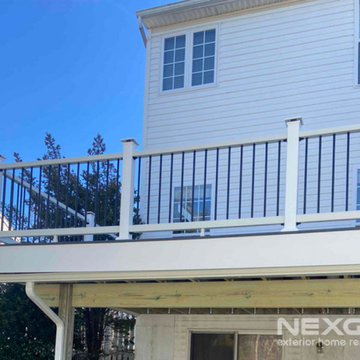
Our customers in Warminster, PA reached out to us for a second story deck replacement to make the switch to composite decking. One requirement was that they wanted the area underneath the deck to be waterproof which, thanks to Trex Rain Escapes, was not a problem at all. Trex created a set of products that, once installed, will divert away from the deck and will shield the area below from rain and snow. Homeowners can even opt to finish the space with an underdeck ceiling.
After removing the original decking, our Trex deck install team attached the Rain Escapes troughs to the joists using Trex sealant. Trex Enhance Foggy Wharf decking was installed along with Trex Enhance Basics decking in Clamshell as a darker border on the deck. We were even able to create a small closet under the stairs using the same decking. Our gutter installation crew finished off the project by adding a new gutter system for the Rain Escapes to drain into and keep the area under the deck dry as a bone



Sponsored
Columbus, OH

Hope Restoration & General Contracting
Columbus Design-Build, Kitchen & Bath Remodeling, Historic Renovations


 Best Hot Tubs "Hot Tub and Spa Experts"
This deck design also included extra cedar railing around the pool which delineates part of the deck as a pool surround, while also leaving sufficient space for a separate chaise lounge area. www.besthottubs.com

 Middlefork Luxury Home Builders
Rising amidst the grand homes of North Howe Street, this stately house has more than 6,600 SF. In total, the home has seven bedrooms, six full bathrooms and three powder rooms. Designed with an extra-wide floor plan (21'-2"), achieved through side-yard relief, and an attached garage achieved through rear-yard relief, it is a truly unique home in a truly stunning environment.
The centerpiece of the home is its dramatic, 11-foot-diameter circular stair that ascends four floors from the lower level to the roof decks where panoramic windows (and views) infuse the staircase and lower levels with natural light. Public areas include classically-proportioned living and dining rooms, designed in an open-plan concept with architectural distinction enabling them to function individually. A gourmet, eat-in kitchen opens to the home's great room and rear gardens and is connected via its own staircase to the lower level family room, mud room and attached 2-1/2 car, heated garage.
The second floor is a dedicated master floor, accessed by the main stair or the home's elevator. Features include a groin-vaulted ceiling; attached sun-room; private balcony; lavishly appointed master bath; tremendous closet space, including a 120 SF walk-in closet, and; an en-suite office. Four family bedrooms and three bathrooms are located on the third floor.
This home was sold early in its construction process.
Nathan Kirkman
 Premier Contracting
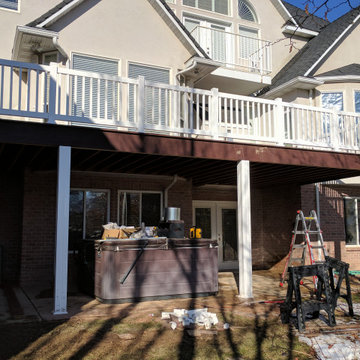
Wind Damaged And Dangerous Deck Transformed Into A Beautiful And Safe Second Story Deck
Example of a large backyard second story deck design in Salt Lake City
Example of a large backyard second story deck design in Salt Lake City




 Amy Carman Design
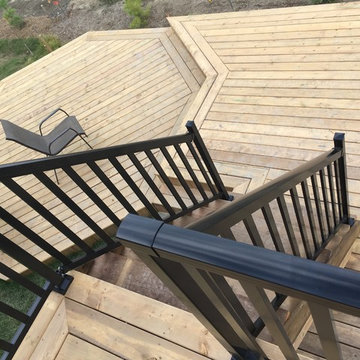
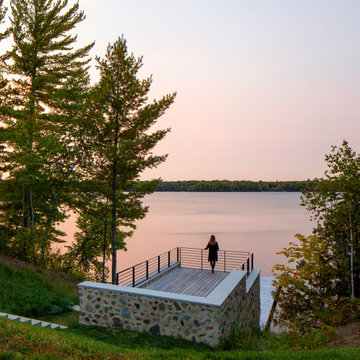
The boathouse incorporates two decks, one above and one at lake level, and reflects the materials selection of the main home: hand-troweled mortar, rough field stone, and metal railings.

 PJ and Company Staging and Interior Decorating
We designed this deck to be a large, open outdoor living area including a pergola and custom flooring. Jeff Kaufman Photography
Inspiration for a large transitional backyard deck remodel in New York with a pergola
Inspiration for a large transitional backyard deck remodel in New York with a pergola

 TimberTown
An expansive multi-level TimberTech deck at a new venue in Round Rock, TX.
Built by Jim Kelton of Kelton Deck.
Inspiration for a huge mid-century modern backyard deck remodel in Austin with an awning
Inspiration for a huge mid-century modern backyard deck remodel in Austin with an awning

 Williams Exterior Design
Inspiration for a mid-sized modern backyard tile and rectangular infinity pool house remodel in Orange County


 Archadeck of Nova Scotia
Halifax two level pressure treated deck with privacy fencing, flared stairs and skirting to enclose the new structure.


 Rock Star Construction LLC
Inspiration for a large timeless backyard deck remodel in Cleveland with no cover
95