
Search results for "Second" in Home Design Ideas

 Mark Dziewulski Architect
Large trendy master medium tone wood floor bedroom photo in Los Angeles with white walls and no fireplace


Find the right local pro for your project


 SDG Architecture, Inc.
Bernard Andre'
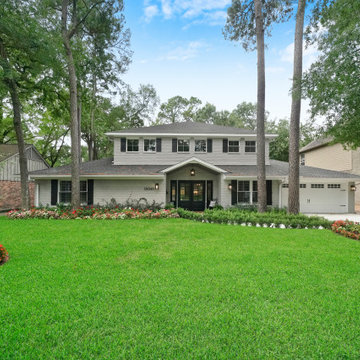
Large transitional lap and white backyard and two-story stone and rectangular exterior home idea in San Francisco
Large transitional lap and white backyard and two-story stone and rectangular exterior home idea in San Francisco
 Meghan Blum Interiors

Example of a mid-sized transitional painted wood floor and gray floor hallway design with gray walls

 Atelier Noël, Inc.
Alcove bathtub - traditional white tile alcove bathtub idea in San Francisco with an undermount sink, gray cabinets, white walls and recessed-panel cabinets
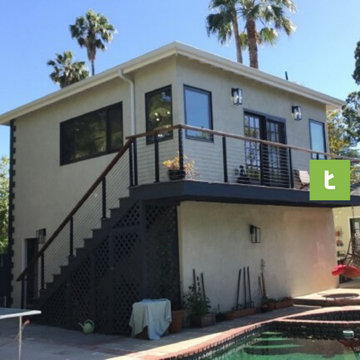
 GoGreen Builders
We designed a new type of residential project in Sherman Oaks, CA consisting of a second story addition on an attached garage. The clients asked for an up-and-coming feature, an accessory dwelling unit (ADU), to be built on the second floor of the garage structure while maintain the existing garage.
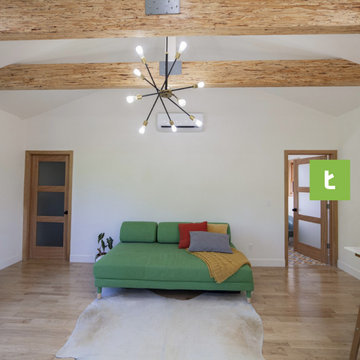 GoGreen Builders
We designed a new type of residential project in Sherman Oaks, CA consisting of a second story addition on an attached garage. The clients asked for an up-and-coming feature, an accessory dwelling unit (ADU), to be built on the second floor of the garage structure while maintain the existing garage.
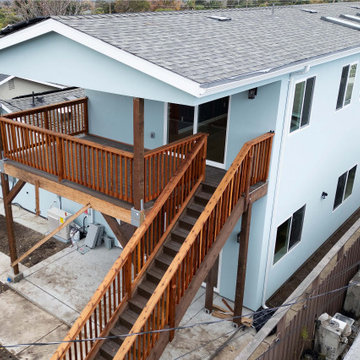


 D+FORM
Ray Olivares
Living room - industrial formal medium tone wood floor living room idea in New York with white walls, no fireplace and no tv
Living room - industrial formal medium tone wood floor living room idea in New York with white walls, no fireplace and no tv

 FineCraft Contractors, Design + Build
Location: Bethesda, MD, USA
This total revamp turned out better than anticipated leaving the clients thrilled with the outcome.
Finecraft Contractors, Inc.
Interior Designer: Anna Cave
Susie Soleimani Photography
Blog: http://graciousinteriors.blogspot.com/2016/07/from-cellar-to-stellar-lower-level.html

 Stephenson Design Collective
The two prefabricated modules are connected to the site built garage.
Alpinfoto
Small minimalist two-story mixed siding flat roof photo in Seattle
Small minimalist two-story mixed siding flat roof photo in Seattle

 Wood-Mode Fine Custom Cabinetry
Elegant kitchen pantry photo with white backsplash and subway tile backsplash

 PKA Architecture
Paul Crosby Architectural Photography
Arts and crafts exterior home photo in Minneapolis
Arts and crafts exterior home photo in Minneapolis


 Copia Real Estate Design & Build
One of our most substantial projects to date was this second-floor expansion. This family needed more space to spread out and decided the best way to get it was to add a new floor.
The second floor includes two kids' bedrooms, a kids' bathroom, a master bedroom, a master closet, a master bath, a laundry closet, and a family lounge area.
For the exterior, a new farmer's porch was added to the front along with a new stamped concrete walkway leading the front door. Around the back, we added a Juilet balcony off the family lounge area featuring steel cable rails and overlooking the backyard.

 Matthew Bolt Graphic Design
Matthew Bolt Graphic Design
Foyer - coastal foyer idea in San Francisco with a white front door
Foyer - coastal foyer idea in San Francisco with a white front door

 Kaplan Thompson Architects
Trent Bell Photography
Example of a bedroom trendy gender-neutral medium tone wood floor kids' bedroom design in Portland Maine with white walls
Example of a bedroom trendy gender-neutral medium tone wood floor kids' bedroom design in Portland Maine with white walls
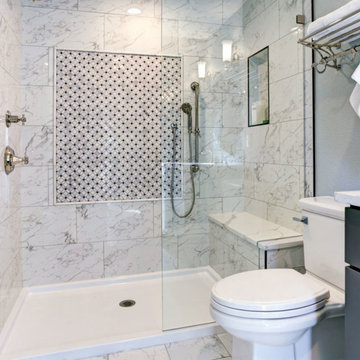
 Next Home Remodeling
Example of a small trendy 3/4 white tile and marble tile marble floor and white floor alcove shower design with shaker cabinets, gray cabinets, a two-piece toilet, white walls, an undermount sink, quartzite countertops, a hinged shower door and white countertops
38