
Search results for "Second" in Home Design Ideas
 MARK IV Builders, Inc
Greg Hadley
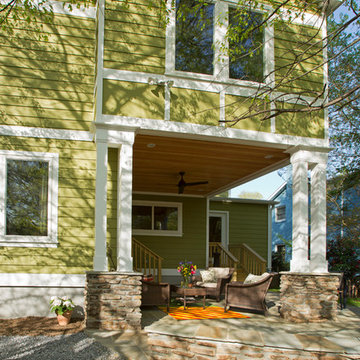
A second story addition was built to provide space for a master bedroom suite.
Traditional green two-story exterior home idea in DC Metro
Traditional green two-story exterior home idea in DC Metro

 Mariano & Co., LLC
Master Bathroom - Demo'd complete bathroom. Installed Large soaking tub, subway tile to the ceiling, two new rain glass windows, custom smokehouse cabinets, Quartz counter tops and all new chrome fixtures.

 Winter McDermott Design
Jacob Snavely
Mid-sized minimalist u-shaped light wood floor and beige floor open concept kitchen photo in New York with an undermount sink, flat-panel cabinets, white backsplash, stainless steel appliances, an island and quartz countertops
Mid-sized minimalist u-shaped light wood floor and beige floor open concept kitchen photo in New York with an undermount sink, flat-panel cabinets, white backsplash, stainless steel appliances, an island and quartz countertops
Find the right local pro for your project
 Litchfield Builders

Example of a beach style light wood floor living room design in Santa Barbara with a standard fireplace and no tv

 QEI Security & Technology with TEQHoM INTERACTIVE
Photos by Patrick Brickman. 55" TV inserted into custom shelving with a Klipsch speaker. Distributed audio/video, climate control and automated lighting are part of the control system.

 Rittenhouse Builders
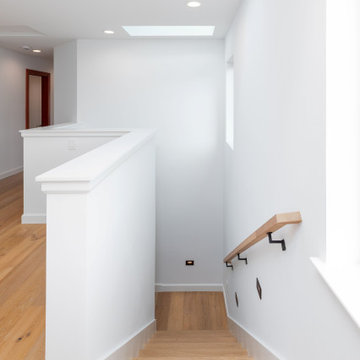

Bathroom - transitional beige floor bathroom idea in Philadelphia with flat-panel cabinets, white cabinets, beige walls and an undermount sink

 The Galeana Group
Photographed by the uber-talented Mark Menjivar.
A darling room for a darling girl. We updated her bedroom suite with new paint, new wallpaper, new bedding and new furniture. Inspired by a teenager's desire to grow up, we mixed texture and color to form a sophisticated setting without sacrificing the fun.
 McClean Design
Designer: Paul McClean
Project Type: New Single Family Residence
Location: Los Angeles, CA
Approximate Size: 11,000 sf
Project Completed: June 2013
Photographer: Jim Bartsch



 ísARK Studio

It was important to isARK establish a welcoming approach to the home. The grand terraced steps lead you to the unmistakable new front entry and into the foyer.

 Hutker Architects
Brian Vanden Brink
Mid-sized beach style open concept light wood floor living room photo in Boston with white walls and no fireplace
Mid-sized beach style open concept light wood floor living room photo in Boston with white walls and no fireplace


 Ronda Batchelor
Ronda Batchelor,
Galley laundry room with folding counter, dirty clothes bins on rollers underneath, clean clothes baskets for each family member, sweater drying racks with built in fan, and built in ironing board.


 Dillon Kyle Architects (DKA)
Casey Dunn Photography
Large cottage l-shaped light wood floor kitchen photo in Houston with an island, open cabinets, white cabinets, marble countertops, stainless steel appliances, a farmhouse sink, white backsplash and wood backsplash
Large cottage l-shaped light wood floor kitchen photo in Houston with an island, open cabinets, white cabinets, marble countertops, stainless steel appliances, a farmhouse sink, white backsplash and wood backsplash

 Beechen & Dill Homes
A custom home builder in Chicago's western suburbs, Summit Signature Homes, ushers in a new era of residential construction. With an eye on superb design and value, industry-leading practices and superior customer service, Summit stands alone. Custom-built homes in Clarendon Hills, Hinsdale, Western Springs, and other western suburbs.
 Design & Build . . . by Roger Perron, Inc.
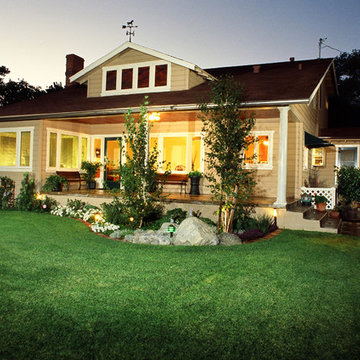
This La Canada home was transformed with a second-story addition, seamlessly installed to the rear. The roof was extended further upward and toward the rear. A master suite, two bedrooms and another bath were added, creating a 900 square-foot addition to the home.

 Tanya Capaldo Designs
Andy Warhol's Mick Jagger, Spun wire chandelier, green mohair antique chair, Schumacher wallpaper.
Photography by Eric Roth
Example of a large transitional dark wood floor bedroom design in Boston with multicolored walls
Example of a large transitional dark wood floor bedroom design in Boston with multicolored walls
39