
Search results for "Second" in Home Design Ideas
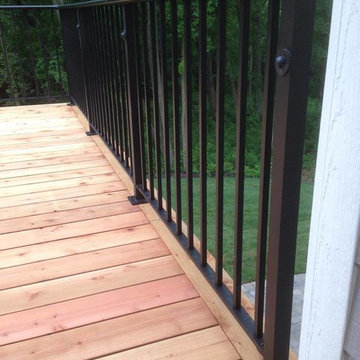


 Jerome DeMarco ART.chitecture
 Jerome DeMarco Art.chitecture
May be subject to copyright
Example of a classic porte cochere design in Portland
Example of a classic porte cochere design in Portland

Find the right local pro for your project

 Integrity Custom Builders LLC
This is an oversized two-car garage with a second-story two-bedroom apartment above it. The apartment includes an open kitchen, dining, and living area, two bedrooms, one bathroom, and lots of storage space.



 Trickle Creek Designer Homes
We love this cozy but bright living room, it's perfect for snuggling up with the family!
Inspiration for a large farmhouse open concept light wood floor and beige floor living room remodel in Calgary with white walls, a tile fireplace and a standard fireplace
Inspiration for a large farmhouse open concept light wood floor and beige floor living room remodel in Calgary with white walls, a tile fireplace and a standard fireplace

 EDR Design Build
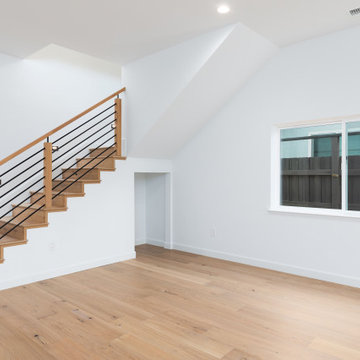
Stair case. Features lights for the night and natural sunlight from skylights during the day.

 User
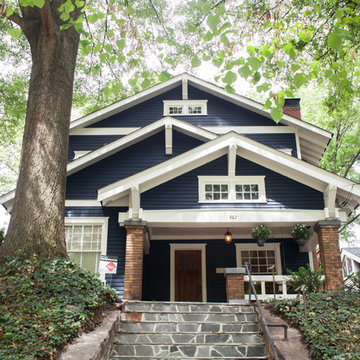
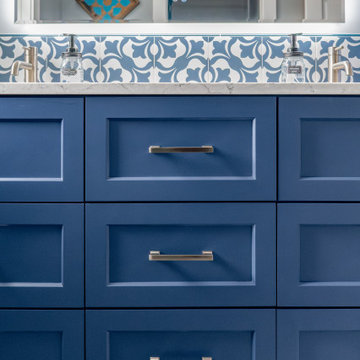
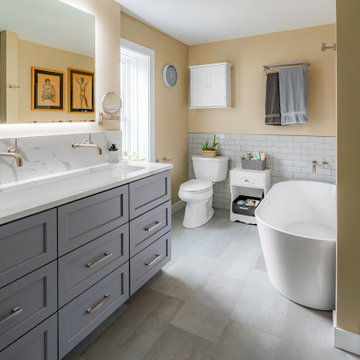
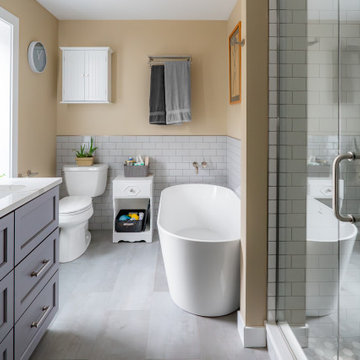
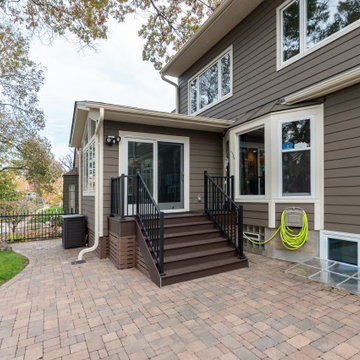
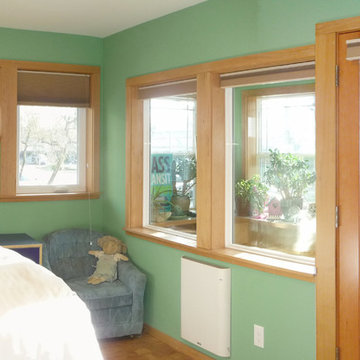
UserAn 860 SF second story was designed for this 1937 house. The addition includes a master suite with a unique sunroom, a second bedroom/office, and a new stair with a reading nook. Also added on the main level: a new bath, new front porch, and sliding built-in bookcases.

 Period Architecture Ltd.
Angle Eye Photography
Mid-sized farmhouse brick floor and red floor sunroom photo in Philadelphia with a skylight
Mid-sized farmhouse brick floor and red floor sunroom photo in Philadelphia with a skylight
57