
Search results for "Second" in Home Design Ideas


 Peter Q Brown Innovative Design
This kitchen addition project is an expansion of an old story and a half South Bozeman home.
See the video about the finished project here: https://youtu.be/ClH5A3qs6Ik
This old house has been remodeled and added onto many times over. A complete demolition and rebuild of this structure would be the best course of action, but we are in a historic neighborhood and we will be working with it as is. Budget is an issue as well, so in addition to the second story addition, we are limiting our renovation efforts to the kitchen and bathroom areas at the back the house. We are making a concerted effort to not get into too much of the existing front half of this house.
This is precisely the type of remodeling work that requires a very skilled and experienced builder. And I emphasize experienced. We are lucky to be working with Luke Stahlberg of Ibex Builders. Luke is a talented local Bozeman contractor with years of experience in the remodeling industry. Luke is very methodical and well organized. This is a classic remodeling project with enough detail to really test a contractor’s skill and experience.

Find the right local pro for your project


 Cedarbrook Outdoor Design/Build
Example of a mid-sized classic backyard patio fountain design in Baltimore with decking and no cover
 Undercover Systems, LLC
Codee Allen

Inspiration for a mid-sized transitional backyard stamped concrete patio remodel in Seattle with a fire pit
Inspiration for a mid-sized transitional backyard stamped concrete patio remodel in Seattle with a fire pit
 The New Leaf Landscaping Company

Patio - large contemporary backyard brick patio idea in Detroit with a fire pit and a roof extension
 Oden Home
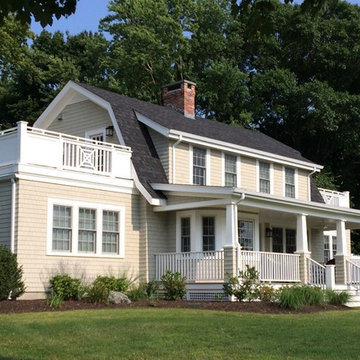
Inspiration for a large cottage beige two-story wood house exterior remodel in Providence with a gambrel roof and a shingle roof
 Allan Homes Unlimited Inc.
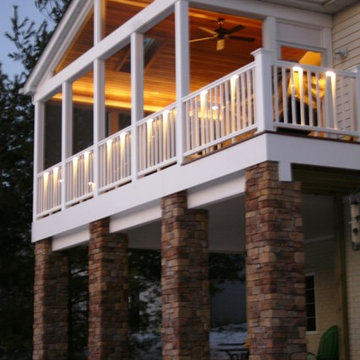
The block piers were covered in stone that matches the stone on the front of this home. What a classy look.
This is an example of a mid-sized contemporary screened-in back porch design in Baltimore with decking and a roof extension.
This is an example of a mid-sized contemporary screened-in back porch design in Baltimore with decking and a roof extension.

 Teal Creek Homes
Mid-sized minimalist vinyl floor and gray floor foyer photo with gray walls and a white front door
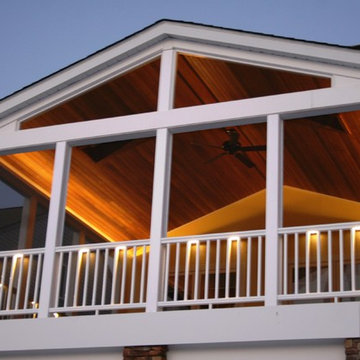 Allan Homes Unlimited Inc.
Allan Homes Unlimited demoed the existing deck and built in its place a sophisticated usable indoor-outdoor living space! The Atek rail lighting and soffit lighting really accentuates the mahogany ceiling and creates a warm inviting glow. And the lighting is dimmable too!

 Board & Vellum
Photo by Travis Peterson.
Small transitional l-shaped medium tone wood floor and gray floor open concept kitchen photo in Seattle with an undermount sink, shaker cabinets, white cabinets, quartz countertops, gray backsplash, ceramic backsplash, stainless steel appliances, an island and white countertops
Small transitional l-shaped medium tone wood floor and gray floor open concept kitchen photo in Seattle with an undermount sink, shaker cabinets, white cabinets, quartz countertops, gray backsplash, ceramic backsplash, stainless steel appliances, an island and white countertops



 Archadeck of Central Iowa
Harold Cross, Archadeck of Central Iowa
Mid-sized elegant side yard balcony deck photo with a pergola
Mid-sized elegant side yard balcony deck photo with a pergola

 Debbie Sykes
Dawn Smith Photography
Inspiration for a large transitional dark wood floor and brown floor foyer remodel in Cincinnati with gray walls and a glass front door
Inspiration for a large transitional dark wood floor and brown floor foyer remodel in Cincinnati with gray walls and a glass front door
 Great Lakes Metal Fabrication

The home’s modest proportions call for appropriate deck treatment. But discreet pops of color hint at an exciting interior. In the same way, the horizontal metal rail fades at distances but up close makes a statement.
To read more about this project, click here or start at the Great Lakes Metal Fabrication metal railing page.
To read more about this project, click here or start at the Great Lakes Metal Fabrication metal railing page.
 Rock Star Construction LLC

Inspiration for a large timeless backyard deck remodel in Cleveland with no cover

 SeventyNine Design & Build
Laundry room - contemporary single-wall laundry room idea in Toronto with an undermount sink, flat-panel cabinets, yellow cabinets, white walls, a side-by-side washer/dryer and white countertops

12