
Search results for "Second" in Home Design Ideas

 Amy Allgeyer Architect, Inc.
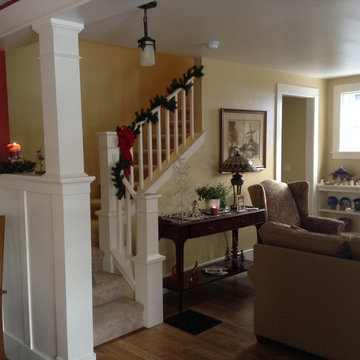
Stairway to New Second Floor built in existing attic space
Home design - craftsman home design idea in Boise
Home design - craftsman home design idea in Boise

 Studio McGee
Shop the Look, See the Photo Tour here: https://www.studio-mcgee.com/studioblog/2016/4/25/foothill-drive-project-formal-living-room?rq=Foothill%20Drive%20Project
Photo by Lindsay Salazar
Find the right local pro for your project
 Cindy Hayes

Example of a mid-sized beach style built-in desk light wood floor and beige floor study room design in Providence with white walls and no fireplace

 Concept to Design Inc.
Architectural Consulting, Exterior Finishes, Interior Finishes, Showsuite
Town Home Development, Surrey BC
Park Ridge Homes, Raef Grohne Photographer
Inspiration for a small country porcelain tile and gray floor laundry closet remodel in Vancouver with flat-panel cabinets, white cabinets, wood countertops, white walls and a side-by-side washer/dryer
Inspiration for a small country porcelain tile and gray floor laundry closet remodel in Vancouver with flat-panel cabinets, white cabinets, wood countertops, white walls and a side-by-side washer/dryer

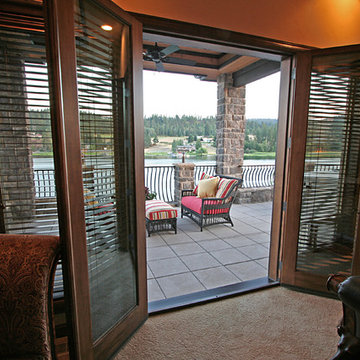


 Amy Storm & Company
The picture perfect home
Large transitional medium tone wood floor and brown floor kitchen/dining room combo photo in Chicago with a farmhouse sink, beaded inset cabinets, white cabinets, quartz countertops, gray backsplash, marble backsplash, stainless steel appliances, an island and gray walls
Large transitional medium tone wood floor and brown floor kitchen/dining room combo photo in Chicago with a farmhouse sink, beaded inset cabinets, white cabinets, quartz countertops, gray backsplash, marble backsplash, stainless steel appliances, an island and gray walls
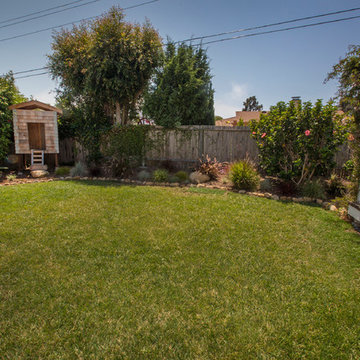

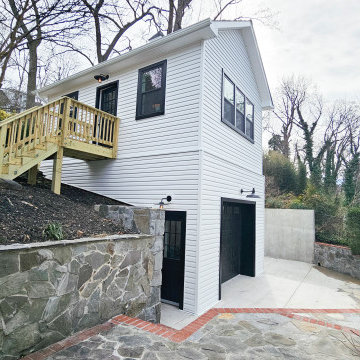

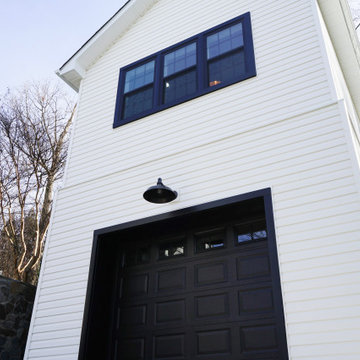
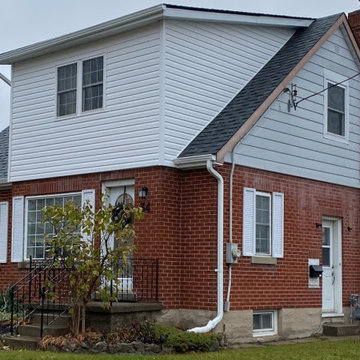
 Heartland Construction and Renovations Ltd
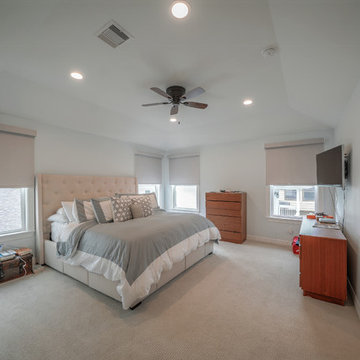
2nd Floor Addition with Master, Ensuite and Walk-in Closet
Bedroom - traditional bedroom idea in Toronto
Bedroom - traditional bedroom idea in Toronto
 Palram Applications

The Palermo 4300 14'x14' polycarbonate gazebo is anchored to the 2nd floor deck. The setting includes an outdoor rug, a dinner table and a coffee table set.
Photo taken by the customer
 K3 Renovations
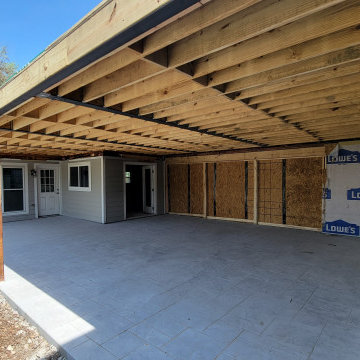
We are in the process of extending the second floor of this home. The additional square footage will house the new master bedroom, en suite bathroom, two master closets, a laundry room and an additional bathroom for the floor. In order to extend the second floor, we had to raise the roof peak height. This allowed us to create some interesting architectural dormers on the front and rear.



Example of a mountain style formal living room design in Sacramento with a standard fireplace and a stone fireplace

 Melissa McLay Interiors
David Burroughs
Example of a large classic freestanding desk medium tone wood floor craft room design in Baltimore with gray walls
Example of a large classic freestanding desk medium tone wood floor craft room design in Baltimore with gray walls
 John Barton Architect
John Barton

Example of a large eclectic red two-story stucco exterior home design in San Francisco with a gambrel roof
Example of a large eclectic red two-story stucco exterior home design in San Francisco with a gambrel roof

 AMEK Custom Builders
SM Herrick
Farmhouse porch photo in Minneapolis with a glass front door and white walls
Farmhouse porch photo in Minneapolis with a glass front door and white walls
80