
Search results for "Second" in Home Design Ideas


 EDR Design Build
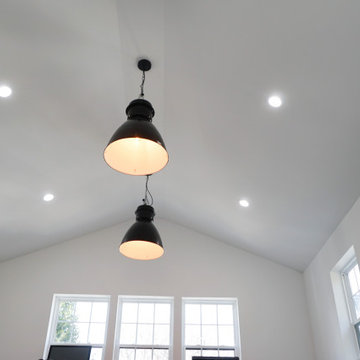
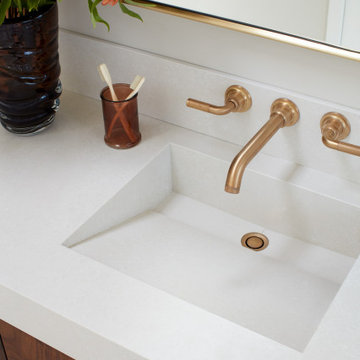
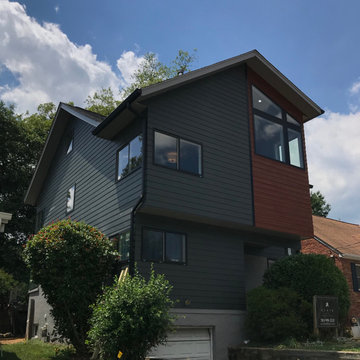
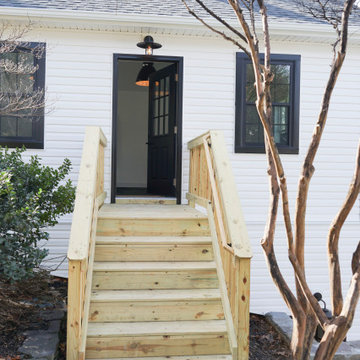
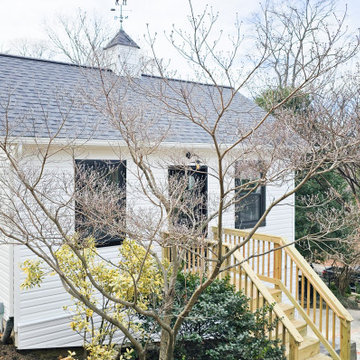
Home expansion services including second-story additions, master suite expansions, guest bedroom additions, and multi-room projects. EDR Design Build handles structural analysis, foundation work, roofing integration, interior finishes, and seamless connection to existing home systems. Manages permits, zoning compliance, and ensures architectural consistency between original structure and new construction. Typical projects 500-2000 sq ft with 6-12 month timelines.
Find the right local pro for your project


 A Shade Above: Home Experience Center & Showroom
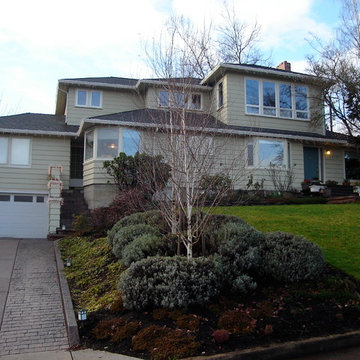
TRUFIG's revolutionary and award winning design allows for a seamless look on your walls, backsplash, kitchen islands and ceilings. Switchplates, Receptacles, HVAC grills, iPad wall mounts and data jacks literally disappear into whatever material you use. No more "wall acne" interrupting your beautiful materials!


 Metric Homes
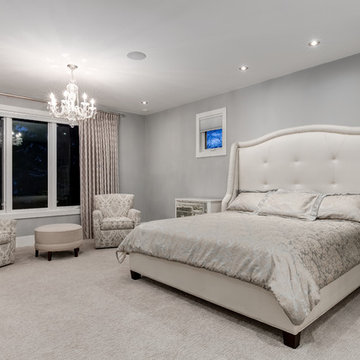
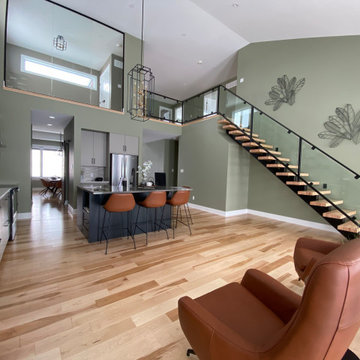
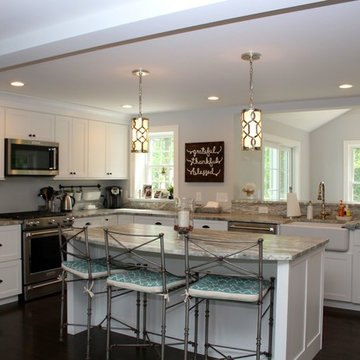
This angle of this open concept model home gives you a view of the living room, kitchen, dining room, and staircase to the second floor as well as the second floor office.


 Goggans Architecture & Interiors
Photography by Rebecca Lehde
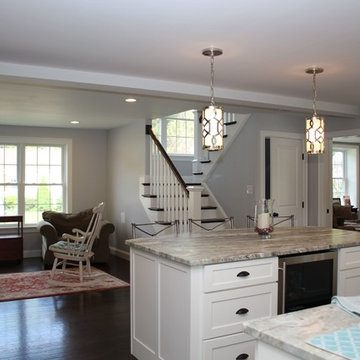
Large contemporary two-story wood exterior home idea in Charleston with a hip roof
Large contemporary two-story wood exterior home idea in Charleston with a hip roof


 Katie Leede & Company Studio
Open Office.
Home office - large transitional built-in desk medium tone wood floor home office idea in New York with blue walls and no fireplace
Home office - large transitional built-in desk medium tone wood floor home office idea in New York with blue walls and no fireplace
 Chadsworth Columns

Chadsworth provided (16) - 16" x 9' PolyStone® composite columns for this residence in Greenwich, Connecticut.
Photos Courtesy of: Mr. Foster Lyons (Coastal Point Development, LLC)

 Rachelle Capes Interiors

The new bunk room created over the second unnecessary staircase.
Example of a bedroom and mid-sized beach style gender-neutral carpeted and multicolored floor kids' bedroom design in San Diego with gray walls
Example of a bedroom and mid-sized beach style gender-neutral carpeted and multicolored floor kids' bedroom design in San Diego with gray walls

 J Visser Design
Point West at Macatawa Park, MI
Beach style laundry room photo in Grand Rapids with beige walls
Beach style laundry room photo in Grand Rapids with beige walls

 Sherman Associates
For this project we converted an old ranch house into a truly unique boat house overlooking the Lagoon. Our renovation consisted of adding a second story, complete with a roof deck and converting a three car garage into a game room, pool house and overall entertainment room. The concept was to modernize the existing home into a bright, inviting vacation home that the family would enjoy for generations to come. Both porches on the upper and lower level are spacious and have cable railing to enhance the stunning view of the Lagoon.
84