
Search results for "Second" in Home Design Ideas

 Chadsworth Columns
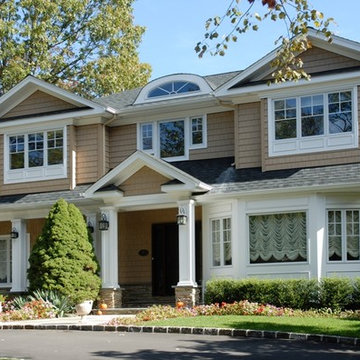
Chadsworth provided (16) - 16" x 9' PolyStone® composite columns for this residence in Greenwich, Connecticut.
Photos Courtesy of: Mr. Foster Lyons (Coastal Point Development, LLC)


Find the right local pro for your project
 Rachelle Capes Interiors

The new bunk room created over the second unnecessary staircase.
Example of a bedroom and mid-sized beach style gender-neutral carpeted and multicolored floor kids' bedroom design in San Diego with gray walls
Example of a bedroom and mid-sized beach style gender-neutral carpeted and multicolored floor kids' bedroom design in San Diego with gray walls
 K3 Renovations
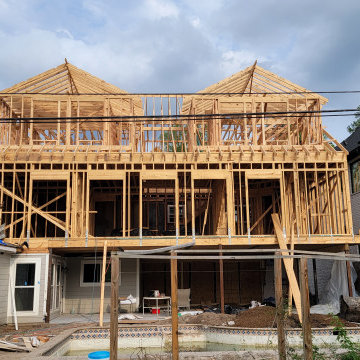
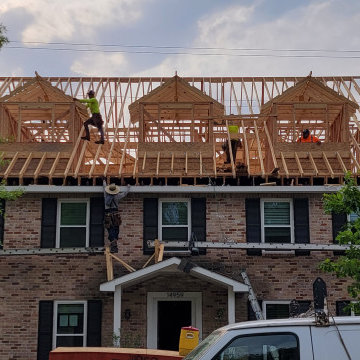
We are in the process of extending the second floor of this home. The additional square footage will house the new master bedroom, en suite bathroom, two master closets, a laundry room and an additional bathroom for the floor. In order to extend the second floor, we had to raise the roof peak height. This allowed us to create some interesting architectural dormers on the front and rear.

 J Visser Design
Point West at Macatawa Park, MI
Beach style laundry room photo in Grand Rapids with beige walls
Beach style laundry room photo in Grand Rapids with beige walls

 Sherman Associates
For this project we converted an old ranch house into a truly unique boat house overlooking the Lagoon. Our renovation consisted of adding a second story, complete with a roof deck and converting a three car garage into a game room, pool house and overall entertainment room. The concept was to modernize the existing home into a bright, inviting vacation home that the family would enjoy for generations to come. Both porches on the upper and lower level are spacious and have cable railing to enhance the stunning view of the Lagoon.


 Seattle Custom Cabinets
Photography by Tim Schultz
Inspiration for a farmhouse kitchen remodel in Seattle with an integrated sink, shaker cabinets, white cabinets, stainless steel countertops, white backsplash, subway tile backsplash and stainless steel appliances
Inspiration for a farmhouse kitchen remodel in Seattle with an integrated sink, shaker cabinets, white cabinets, stainless steel countertops, white backsplash, subway tile backsplash and stainless steel appliances
 User
UserLori Hamilton

Example of a transitional light wood floor bedroom design in Miami with beige walls
Example of a transitional light wood floor bedroom design in Miami with beige walls


 Ferguson Bath, Kitchen & Lighting Gallery
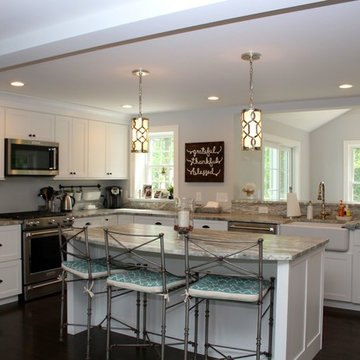
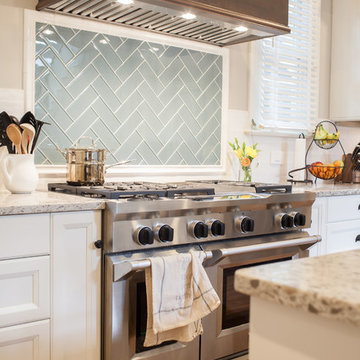
Photo Credit: Martin King Photography
Kittrell & Associates Interior Design - Corona del Mar, CA
Mr. Cabinet Care - cabinets
Stone & Ceramic Surfaces - porcelain flooring
Lorts - counter stools
Appliances: GE Monogram refrigerator, GE Monogram gas range top, GE Advanteum microwave, GE Monogram wall oven.
Faucet: Brizo faucet
Sink: Mirabelle stainless sink
Countertops: Cambria countertops

 K3 Renovations
We are in the process of extending the second floor of this home. The additional square footage will house the new master bedroom, en suite bathroom, two master closets, a laundry room and an additional bathroom for the floor. In order to extend the second floor, we had to raise the roof peak height. This allowed us to create some interesting architectural dormers on the front and rear.



 SDG Architecture, Inc.
Photograph by Bernard André
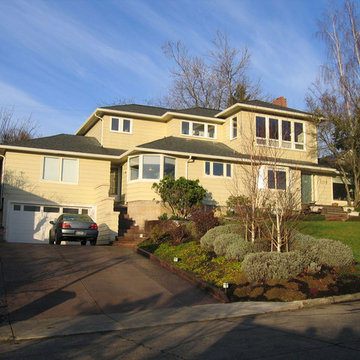
Inspiration for a cottage exterior home remodel in San Francisco
Inspiration for a cottage exterior home remodel in San Francisco
 GoGreen Builders
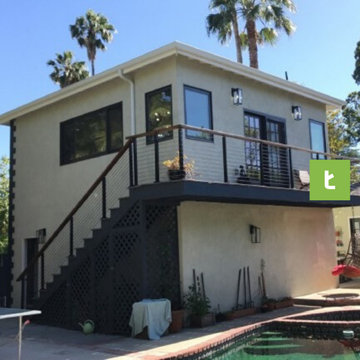
We designed a new type of residential project in Sherman Oaks, CA consisting of a second story addition on an attached garage. The clients asked for an up-and-coming feature, an accessory dwelling unit (ADU), to be built on the second floor of the garage structure while maintain the existing garage. For more information or to schedule a free consultation, visit www.treeium.com
85