
Search results for "Secondary math" in Home Design Ideas


 MeadowGreen Group
A.K. RIKKS
Location: Grand Rapids, MI
Scope: Design, Landscape Installation, Hardscape Installation, Irrigation Installation
Features: Cobblestone walks, courtyard with dry water feature, teak panels, sculpture garden, outdoor park & event space.


Find the right local pro for your project



 Master Plan Builders & Master Plan Design
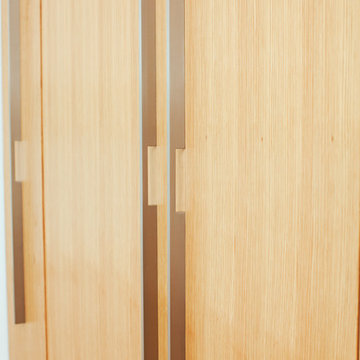
Geometric cabinet handles can provide a cohesive look when placed against shaker style cabinetry.
Eat-in kitchen - large transitional l-shaped medium tone wood floor, brown floor and tray ceiling eat-in kitchen idea with a farmhouse sink, shaker cabinets, dark wood cabinets, granite countertops, white backsplash, subway tile backsplash, stainless steel appliances, an island and multicolored countertops
Eat-in kitchen - large transitional l-shaped medium tone wood floor, brown floor and tray ceiling eat-in kitchen idea with a farmhouse sink, shaker cabinets, dark wood cabinets, granite countertops, white backsplash, subway tile backsplash, stainless steel appliances, an island and multicolored countertops





 RECODECO
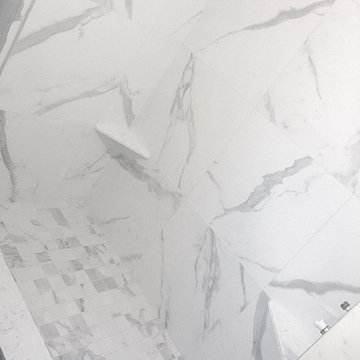
UPDATED MASTER BATHROOM
GRAY PORCELIAN WALL TILES WITH MULTI COLOR DECORATIVE TRIM,
DARK GRAY PORCELAIN FLOOR TILES WITH TILED (BASE) BOARDS,
NICHE WITH SCHLUTER QUADREC PROFILES, ALSO ON WINDOW,
CUSTOM FRAMELESS TEMPERED GLASS SHOWER ENCLOSURE,
WHITE VANITY,
ENGINEERED QUARTZ VANITY TOP, SHOWER TRESHOLD, HALF WALL TOP AND WINDOW SILL,
CONTEMPORARY HARDWARE AND FIXTURES

 OHi - Our Home Improvement
Knowing that this was the house they would raise their family in, this Arlington Heights couple decided a complete overhaul of their kitchen was necessary. Originally, the space was cramped, with a funky layout and minimal storage. With a the help of a torn down wall, added bar, and massive island, this kitchen turned into a truly stunning feature for their forever home.

 Curtis Lumber East Greenbush
This sleek and modern kitchen designed by Curtis Lumber Co., Inc. features cabinets from Crystal Cabinet Works that the homeowners wanted to match the existing mahogany windows.
The cabinets are from the Crystal Encore line, Springfield Door Style, Mahogany Wood with Natural Finish. Goals of this remodel included relocating the sink and dishwasher for better workflow, adding a pantry, pull-out storage solutions as well as a pullout trash/recycling center.
Photos property of Curtis Lumber Co., Inc.

 Professional Interiors, Inc. Atlanta
A renovation focused on the kitchen and living room areas. Photos by Marty Maxwell.
Kitchen - craftsman kitchen idea in Atlanta
Kitchen - craftsman kitchen idea in Atlanta

 Art-Y-Sana | Petra Trimmel
Art by Rica Belna, prints up to wall-sized
Large minimalist home design photo in San Francisco
Large minimalist home design photo in San Francisco







 Flooring America of Grand Rapids MI
Flooring America
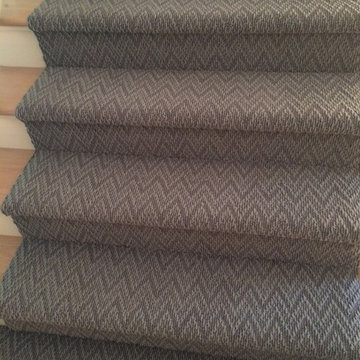
Home design - contemporary gender-neutral carpeted home design idea in Grand Rapids
Home design - contemporary gender-neutral carpeted home design idea in Grand Rapids
 V6B Kitchens - Fine Cabinetry - Design
Inspiration for a contemporary home design remodel in Vancouver



27