
Search results for "Secondary" in Home Design Ideas

 Brightland Homes
Example of a mid-sized trendy kids' ceramic tile and beige tile medium tone wood floor and beige floor alcove bathtub design in Dallas with recessed-panel cabinets, beige cabinets, white walls, an undermount sink, solid surface countertops and white countertops
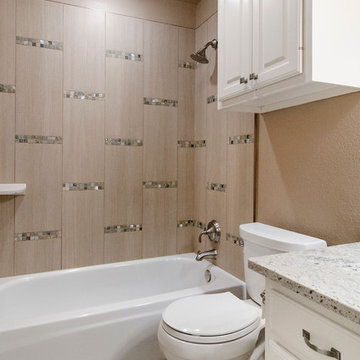
 Alair Homes Plano
The homeowners, favorite repeat clients, wanted to update the secondary bathrooms in their home with a more modern and clean look and to more closely match their remodeled master bathroom. Design assistance by Hatfield Builders & Remodelers, photography by Lauren Brown of Versatile Imaging
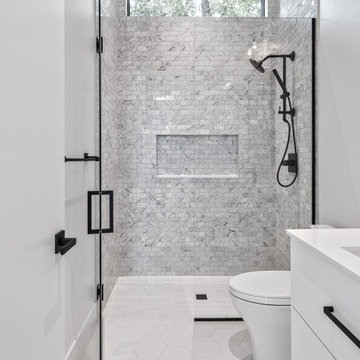
 Stannard Architects
Elegant serenity:
Enter this secondary bathroom where modernity meets tranquility. The walk-in shower, with its clear glass doors, offers a spa-like experience, complemented by the light marble wall tiles and floor tiles. The undercounter sink adds a touch of elegance, while the window invites natural light into the room.
Find the right local pro for your project

 JDI Construction
Secondary bathroom with a freestanding tub and tile in shower.
Mid-sized trendy kids' beige floor and double-sink freestanding bathtub photo in Portland with shaker cabinets, brown cabinets, a one-piece toilet, white walls, an undermount sink, quartzite countertops, beige countertops, a niche and a built-in vanity
Mid-sized trendy kids' beige floor and double-sink freestanding bathtub photo in Portland with shaker cabinets, brown cabinets, a one-piece toilet, white walls, an undermount sink, quartzite countertops, beige countertops, a niche and a built-in vanity
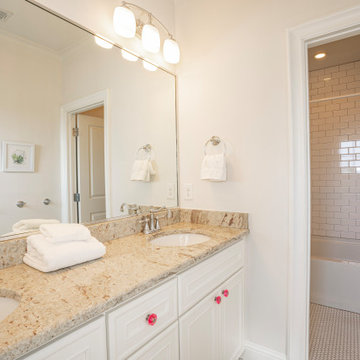
 Blue Cypress Design Build
This image features a bright and classic secondary bathroom with modern accents. The space includes a double vanity with a granite countertop, paired with white cabinetry that gives the room a clean and elegant feel. The large mirror above the vanity reflects the soft lighting from the contemporary light fixtures. Subtle pops of color are introduced through decorative drawer knobs, adding a playful touch to the overall minimalist design. In the adjacent area, a bathtub is surrounded by timeless white subway tiles, contributing to the modern yet timeless aesthetic. The bathroom is functional, spacious, and inviting.
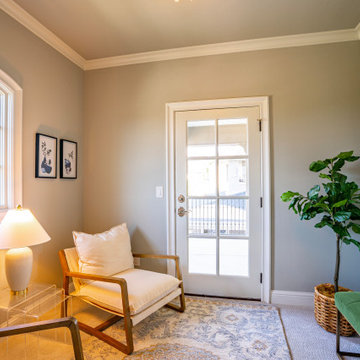 Blue Cypress Design Build
This secondary entry project by Blue Cypress Design Build Firm offers a cozy, welcoming space with clean lines and minimalistic décor. The room features a neutral color palette with soft gray walls, complemented by a patterned area rug. A modern armchair with wooden arms and a plush pillow sits beside a clear acrylic side table and a simple ceramic lamp, creating a comfortable seating area. The room is accented by a pop of greenery in a basket and a sleek green bench, while natural light pours in through a French door and arched window, enhancing the airy atmosphere. Simple black-and-white artwork adds a subtle decorative touch.

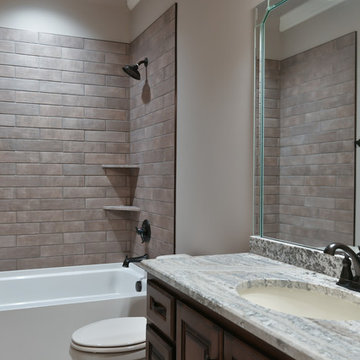

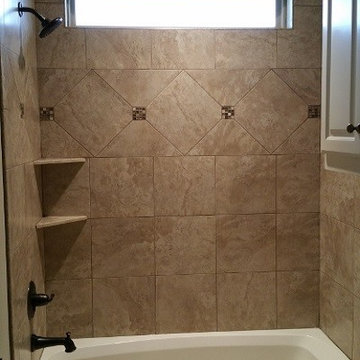

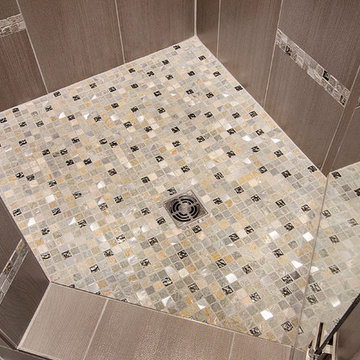 Alair Homes Plano
The homeowners, favorite repeat clients, wanted to update the secondary bathrooms in their home with a more modern and clean look and to more closely match their remodeled master bathroom. Design assistance by Hatfield Builders & Remodelers, photography by Lauren Brown of Versatile Imaging
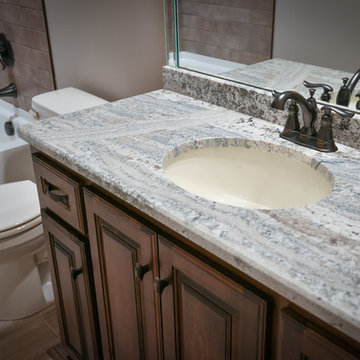
 StoneUnlimited Kitchen and Bath Remodeling
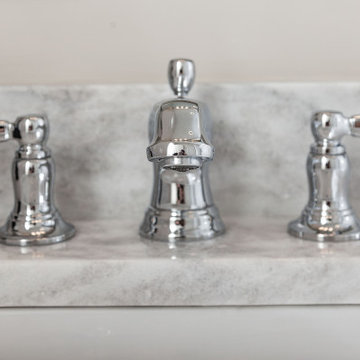
This beautiful secondary bathroom is a welcoming space that will spoil and comfort any guest. The 8x8 decorative Nola Orleans tile is the focal point of the room and creates movement in the design. The 3x12 cotton white subway tile and deep white Kohler tub provide a clean backdrop to allow the flooring to take center stage, while making the room appear spacious. A shaker style vanity in Harbor finish and shadow storm vanity top elevate the space and Kohler chrome fixtures throughout add a perfect touch of sparkle. We love the mirror that was chosen by our client which compliments the floor pattern and ties the design perfectly together in an elegant way.
You don’t have to feel limited when it comes to the design of your secondary bathroom. We can design a space for you that every one of your guests will love and that you will be proud to showcase in your home.
 Sarah Lawson Design
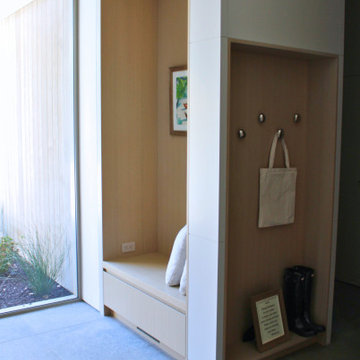
This secondary entry off the garage functions as the home’s everyday entrance and transition zone.
Custom built-in cabinetry defines the space, integrating a recessed bench with drawer storage below for slippers and soft goods. The reverse side of the wall provides concealed shoe storage to support a shoeless household.
Organic-shaped wall hooks accommodate daily coats and bags, while paneled cabinetry continues seamlessly into the adjacent laundry area, creating a unified architectural volume rather than a collection of millwork pieces.
Limestone flooring extends from the foyer into this entry, reinforcing material continuity throughout the main level. A large glass door and adjacent window bring in natural light, enhanced by an exterior skylight that brightens the space and supports plant life.
Though compact, this entry integrates storage, circulation, and transition with careful detailing and spatial clarity.
 JDI Construction

Secondary bathroom with a freestanding tub and tile in shower.
Freestanding bathtub - mid-sized contemporary kids' beige floor and double-sink freestanding bathtub idea in Portland with shaker cabinets, brown cabinets, a one-piece toilet, white walls, an undermount sink, quartzite countertops, beige countertops, a niche and a built-in vanity
Freestanding bathtub - mid-sized contemporary kids' beige floor and double-sink freestanding bathtub idea in Portland with shaker cabinets, brown cabinets, a one-piece toilet, white walls, an undermount sink, quartzite countertops, beige countertops, a niche and a built-in vanity

 Miller Haus Cabinetry
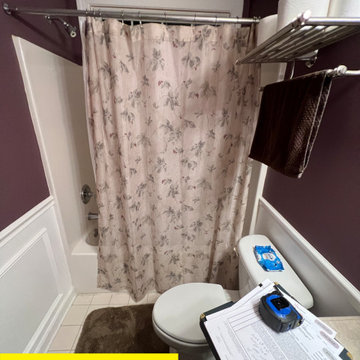
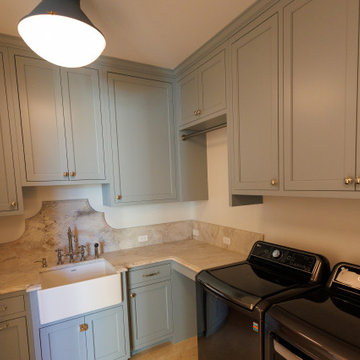
Tucked away upstairs, this secondary laundry room is as beautiful as it is efficient. Custom Amish-made maple cabinetry, finished in Sherwin-Williams SW 9138 Stardew paint, provides ample storage, while a fold-away ironing board cabinet ensures seamless convenience in a space designed for effortless laundry days.
 Eurodale Developments Inc

Basement walk-up providing large door glass for natural light, a private covered patio and secondary egress.
Small porcelain tile and gray floor mudroom photo in Toronto with white walls and a brown front door
Small porcelain tile and gray floor mudroom photo in Toronto with white walls and a brown front door
 JTA Design - planning- permits -drafting
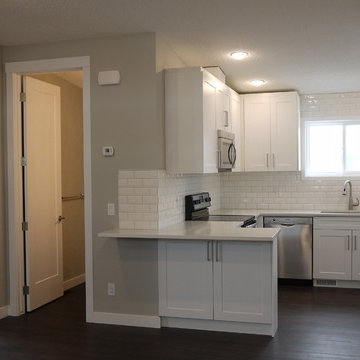
did all the permits and design for garage secondary suite, great extra income property and adds value to home.
Small elegant detached three-car home design photo in Calgary
Small elegant detached three-car home design photo in Calgary

17