
Search results for "Secondary" in Home Design Ideas

 Beth Kooby Design
Emily Jenkins Followill photography
This bath was one of Atlanta Homes and Lifestyles Bath of the Year winners for 2014!!
Mid-sized minimalist master white tile and glass tile marble floor bathroom photo in Atlanta with an undermount sink, flat-panel cabinets, medium tone wood cabinets and white walls
Mid-sized minimalist master white tile and glass tile marble floor bathroom photo in Atlanta with an undermount sink, flat-panel cabinets, medium tone wood cabinets and white walls
 The Design House
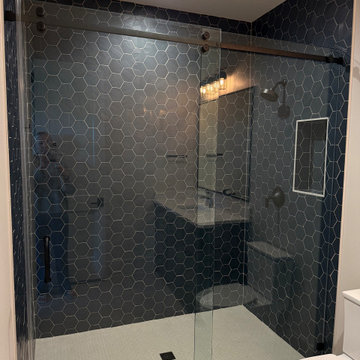
This striking secondary bathroom in Argyle, TX, features a bold navy hexagon tile installation, completed in partnership with Noble Classic Homes. This project exemplifies The Design House Builder Program—a streamlined process where custom builders utilize our 10,000 sq. ft. showroom as their own design center. For this estate, we collaborated closely on the tile styles, colors, and layout, ensuring a cohesive design that met the builder's high standards. By supplying the tile directly and coordinating the design details in-house, we eliminated the friction often found in construction, delivering certainty and style for both the builder and the homeowner.

 Reed Design Group
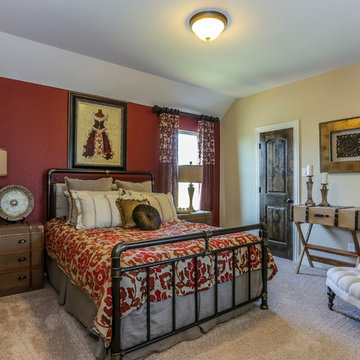
Large danish guest carpeted and gray floor bedroom photo in Denver with white walls and no fireplace
Find the right local pro for your project

 Holst Brothers General Contractors
Mid-sized beach style multicolored tile and mosaic tile mosaic tile floor alcove shower photo in Los Angeles with recessed-panel cabinets, black cabinets, marble countertops, white walls and an undermount sink
 User
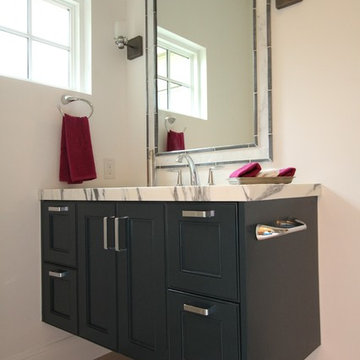
UserCustom floating vanity finished in SW Gravel Grey.
Small transitional kids' beige tile and porcelain tile porcelain tile bathroom photo in Austin with an undermount sink, flat-panel cabinets, gray cabinets, marble countertops and white walls
Small transitional kids' beige tile and porcelain tile porcelain tile bathroom photo in Austin with an undermount sink, flat-panel cabinets, gray cabinets, marble countertops and white walls
 Brightland Homes
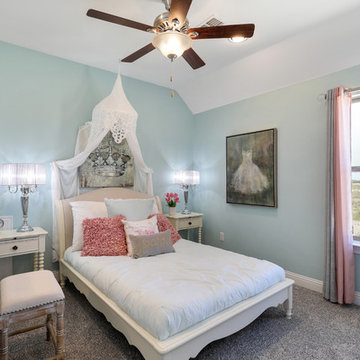
Inspiration for a mid-sized timeless guest carpeted and beige floor bedroom remodel in Dallas with blue walls
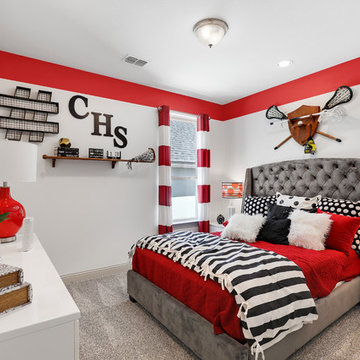 Brightland Homes
Bedroom - mid-sized traditional guest carpeted and beige floor bedroom idea in Dallas with white walls
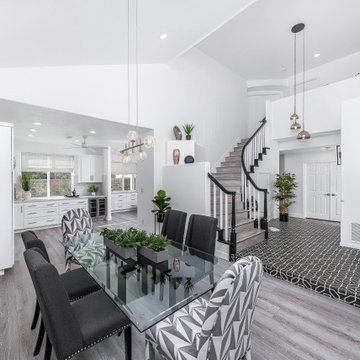

 JayMarc Homes
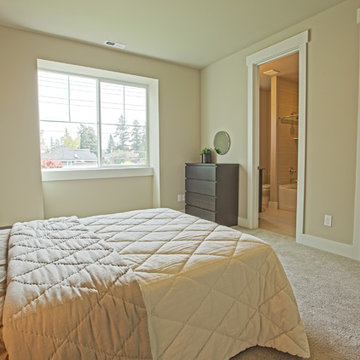
This secondary bedroom is great for a teenager or guest. It has its own personal bathroom for privacy.
Example of a mid-sized transitional guest carpeted bedroom design in Seattle with gray walls
Example of a mid-sized transitional guest carpeted bedroom design in Seattle with gray walls
 Brightland Homes

Example of a mid-sized trendy kids' ceramic tile and white tile ceramic tile, white floor and single-sink tub/shower combo design with recessed-panel cabinets, white walls, an undermount sink, marble countertops, white countertops and blue cabinets
 Brightland Homes
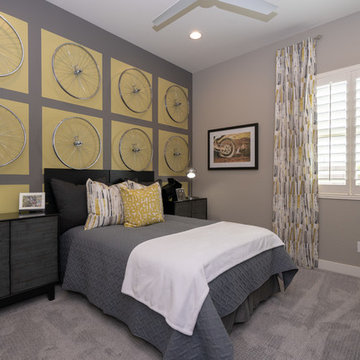
Bedroom - mid-sized contemporary guest carpeted and beige floor bedroom idea in Phoenix with gray walls
 User
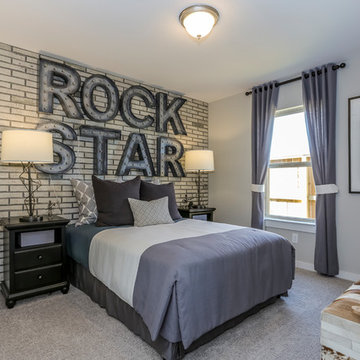
UserBedroom and mid-sized transitional gender-neutral carpeted and gray floor kids' bedroom photo in Houston with gray walls

 Donald Lococo Architects
Located on farmland in McLean, Virginia, the American Farmhouse balances the expected comforts of a new home with the bucolic beauty of an old farmhouse. The final site plan still has evidence showing parallel courses of the barn’s destiny. The house mass is broken and lowered so that the home can remain secondary to the monolithic barn structure. Earthy and elemental materials are selected for the home that reference the barn without directly mimicking it. Wooden members found inside the barn and from other barns bridge ceilings and are used in floors along with rustic slate adding to a sense of simplicity to the farmhouse design.
The age and patina of the barn is reflected in the house’s textural use of board and batten and field stone layered similar to stone foundations. The original development plan was to demolish the existing barn and construct three suburban homes. Part of an endangered breed, as one of the few remaining barns in the area, it was originally viewed as a challenge in a luxury home construction with several difficulties posed to the impending project: it would be expensive to renovate, vulnerable to demolition, and threatened by urban sprawl. However, instead of trying to alter or destroy the barn, the structure was fully embraced into the traditional architecture project as a centerpiece and was used as the inspiration for the home. The new house was sited parallel to the barn so that views to the barn gable were accessible.
 Brightland Homes
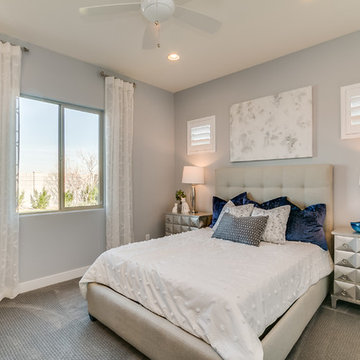
Inspiration for a mid-sized contemporary guest carpeted and beige floor bedroom remodel in Phoenix with gray walls


 ArtHouse Residential
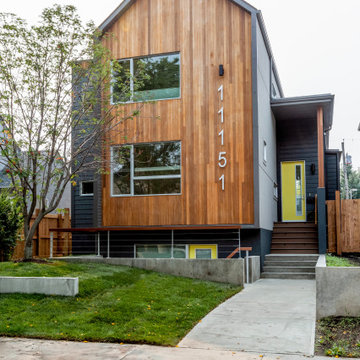
Example of a mid-sized trendy multicolored two-story wood gable roof design in Edmonton with a shingle roof

 Tropicana Homes
Example of a trendy beige tile walk-in shower design in Austin with a vessel sink, shaker cabinets, black cabinets, beige walls and a niche
 Brightland Homes
Inspiration for a large contemporary boy carpeted and gray floor nursery remodel in Dallas with blue walls
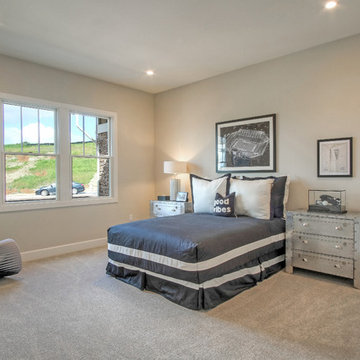
 SummerHill Homes
Bellavista in Moraga, CA offers 27 single family homes with 4 to 5 bedrooms, 3.5 to 4.5 baths, and up to approximately 4,813 square feet
Example of a guest carpeted bedroom design in San Francisco
Example of a guest carpeted bedroom design in San Francisco
18