
Search results for "Secondary" in Home Design Ideas
 User
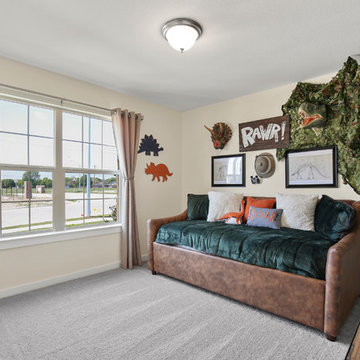
UserExample of a bedroom and large transitional gender-neutral carpeted and beige floor kids' bedroom design in Dallas with beige walls
 Brightland Homes
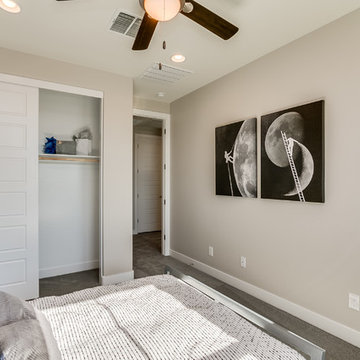
Inspiration for a bedroom and mid-sized contemporary gender-neutral carpeted and beige floor kids' bedroom remodel in Phoenix with gray walls
 Brightland Homes
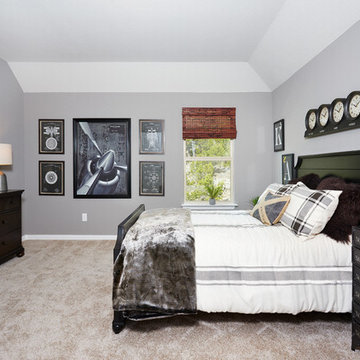
Example of a large trendy guest carpeted and beige floor bedroom design with gray walls
Find the right local pro for your project
 Building Designers Association of Australia
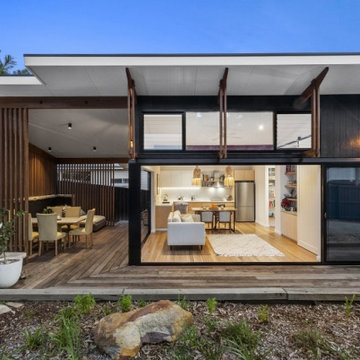
The "California Red" was built as a secondary dwelling on the family property. Designed by Award winning design company BAAHOUSE. BAAHOUSE was lucky enough to work with clients that wanted a small 2nd dwelling on their property but appreciated design and quality. The BAAHOUSE design that the clients were interested in was the California Red design (Named after a sheep). The house was 60sqm in size with open plan living. It incorporated 2 bedrooms, 1 bathroom and a large open planned kitchen/ lounged areas that flowed out onto large decks surrounding the house which the clients could enjoy during the summer Sydney months Outside sees dark cladding and hardwood detailing blend into the native Australian garden and tie in with the existing home on the property. Hardwood decks extend living areas afforded by large sliding doors. Batten screens offer privacy between both decks and neighbours. High level screening and awnings deflect the suns rays while letting in light to the home. Continuing inside, high raked ceilings enhance the sense of space, with louvre windows that allow for excellent cross ventilation and heat control. Matt finishes provide a soft look to the material palette of light ply, fixtures and fittings, hardwood floors and timber detailing. BAAHOUSE is helping to define a new ethos of secondary dwellings through carefully considered planning and design.
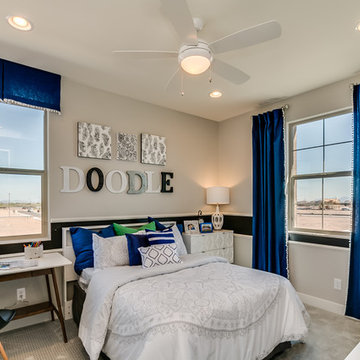 Brightland Homes
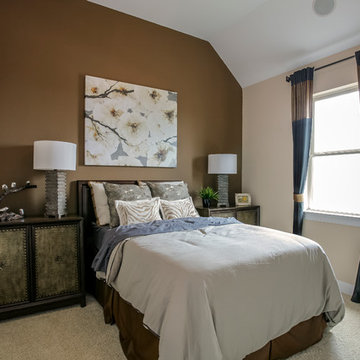
Bedroom - mid-sized contemporary guest carpeted and beige floor bedroom idea in Phoenix with beige walls
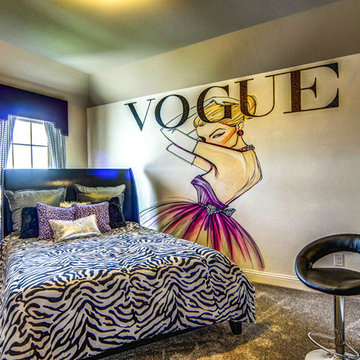
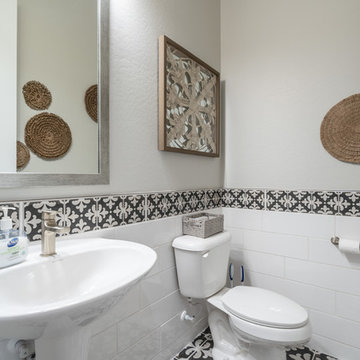 Brightland Homes
Example of a mid-sized trendy kids' black and white tile and subway tile mosaic tile floor and black floor bathroom design in Phoenix with beige walls and a pedestal sink
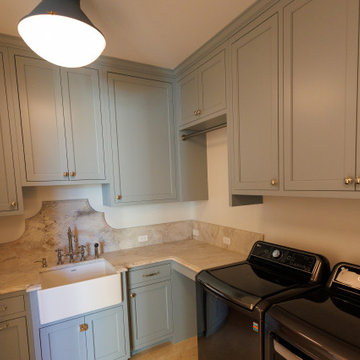
 Miller Haus Cabinetry
Tucked away upstairs, this secondary laundry room is as beautiful as it is efficient. Custom Amish-made maple cabinetry, finished in Sherwin-Williams SW 9138 Stardew paint, provides ample storage, while a fold-away ironing board cabinet ensures seamless convenience in a space designed for effortless laundry days.
 User
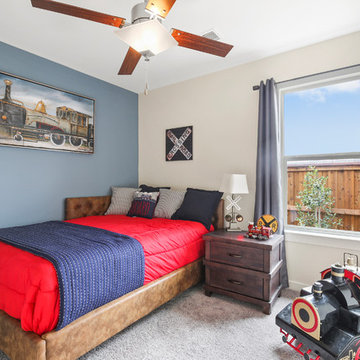
UserBedroom and mid-sized trendy boy carpeted and beige floor kids' bedroom photo in Dallas with blue walls
 Brightland Homes
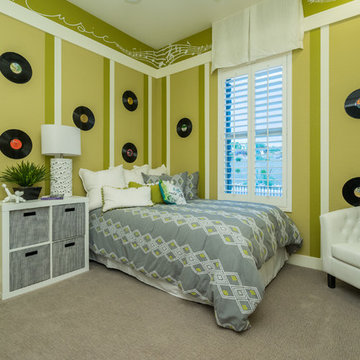
Large trendy guest carpeted and beige floor bedroom photo in Phoenix with beige walls
 User
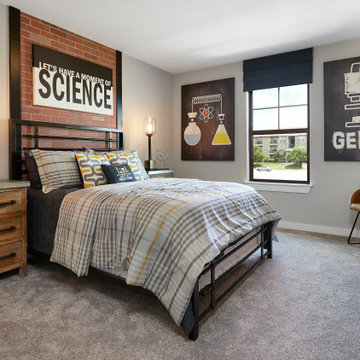
UserInspiration for a mid-sized contemporary guest carpeted and gray floor bedroom remodel in Austin with gray walls
 Brightland Homes
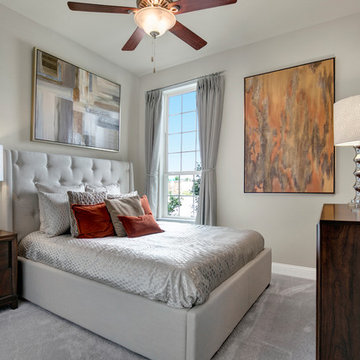
Large elegant guest carpeted and gray floor bedroom photo in Dallas with gray walls and no fireplace
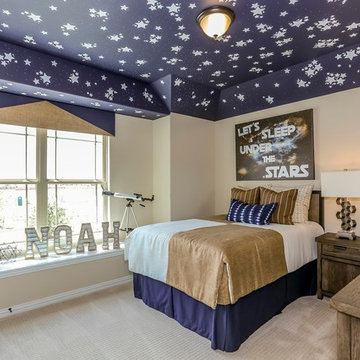 Brightland Homes
Kids' bedroom - bedroom and large boy carpeted and beige floor kids' bedroom idea with beige walls
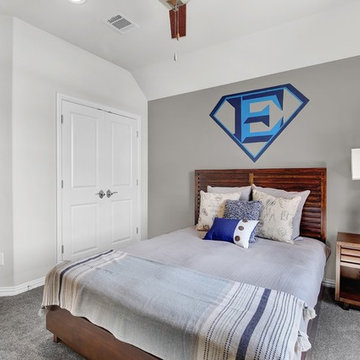 Brightland Homes
Bedroom and large trendy boy carpeted and gray floor kids' bedroom photo in Dallas with gray walls

 Designscapes Colorado Inc.
Phil Steinhauer
Inspiration for a mediterranean backyard landscaping in Denver with a fire pit.
Inspiration for a mediterranean backyard landscaping in Denver with a fire pit.
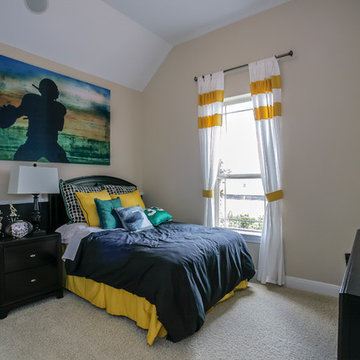
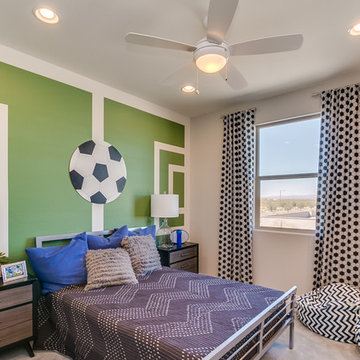 Brightland Homes
Example of a mid-sized trendy guest carpeted and beige floor bedroom design in Phoenix with beige walls

 Amsted Design-Build
Previously renovated with a two-story addition in the 80’s, the home’s square footage had been increased, but the current homeowners struggled to integrate the old with the new.
An oversized fireplace and awkward jogged walls added to the challenges on the main floor, along with dated finishes. While on the second floor, a poorly configured layout was not functional for this expanding family.
From the front entrance, we can see the fireplace was removed between the living room and dining rooms, creating greater sight lines and allowing for more traditional archways between rooms.
At the back of the home, we created a new mudroom area, and updated the kitchen with custom two-tone millwork, countertops and finishes. These main floor changes work together to create a home more reflective of the homeowners’ tastes.
On the second floor, the master suite was relocated and now features a beautiful custom ensuite, walk-in closet and convenient adjacency to the new laundry room.
Gordon King Photography

 Pankow Construction - Design/Remodeling - PHX, AZ
Jeff Beene
Interior Design by Michelle Dolasinski with Passages Design Inc.
Example of a french country l-shaped eat-in kitchen design in Phoenix with raised-panel cabinets, white cabinets, marble countertops, white backsplash, subway tile backsplash and stainless steel appliances
Example of a french country l-shaped eat-in kitchen design in Phoenix with raised-panel cabinets, white cabinets, marble countertops, white backsplash, subway tile backsplash and stainless steel appliances
31