
Search results for "Secondary" in Home Design Ideas

 Brightland Homes
Large trendy guest carpeted and beige floor bedroom photo in Austin with beige walls
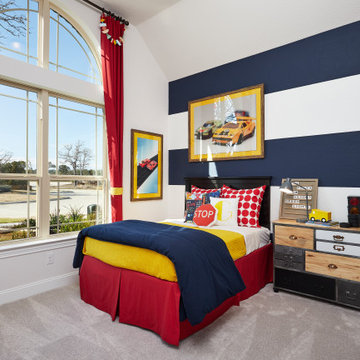 Brightland Homes
Example of a mid-sized guest carpeted and beige floor bedroom design with white walls
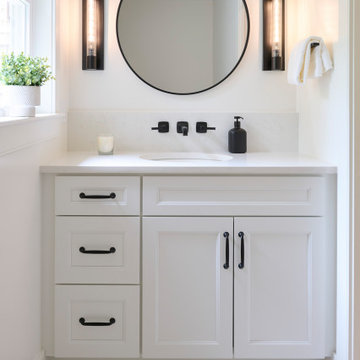
 BB&R Design-Build
Black and white come together with striking precision in this secondary bath. A round black-framed mirror anchored by geometric sconces commands attention above the Calacatta Vincenta quartz vanity, while wall-mounted matte black fixtures and hardware punctuate the clean white Meriden cabinetry.
Find the right local pro for your project
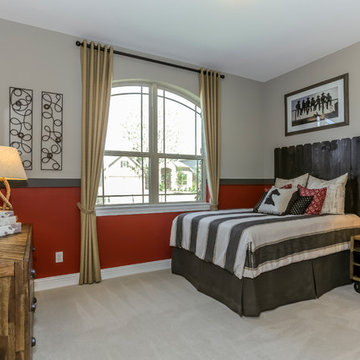 Brightland Homes
Inspiration for a large transitional guest carpeted and beige floor bedroom remodel in Houston with beige walls
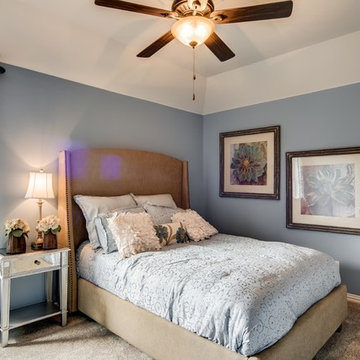
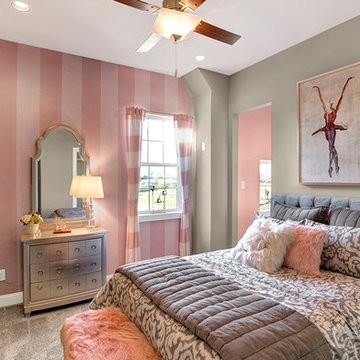 Brightland Homes
Kids' bedroom - bedroom and mid-sized girl carpeted and beige floor kids' bedroom idea in Dallas with gray walls
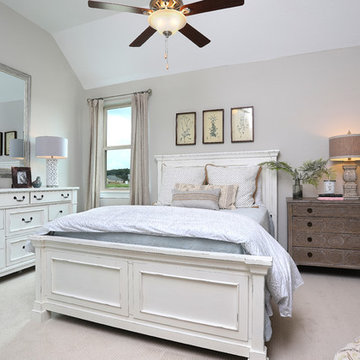 Brightland Homes
Example of a mid-sized classic guest carpeted and beige floor bedroom design with beige walls
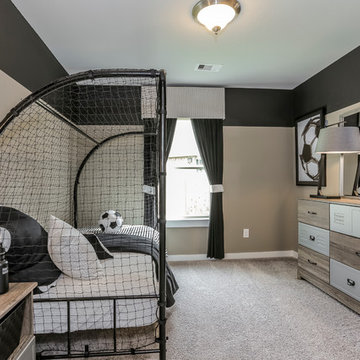 Brightland Homes
Bedroom - mid-sized traditional guest carpeted and beige floor bedroom idea in Houston with beige walls
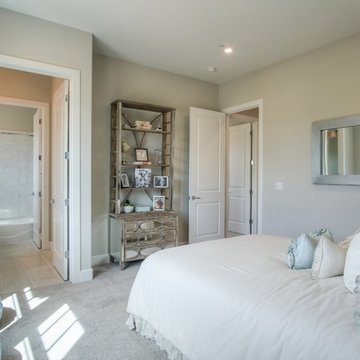
 SummerHill Homes
Bellavista in Moraga, CA offers 27 single family homes with 4 to 5 bedrooms, 3.5 to 4.5 baths, and up to approximately 4,813 square feet
Bedroom - guest carpeted bedroom idea in San Francisco
Bedroom - guest carpeted bedroom idea in San Francisco

 TKS Design Group
Free ebook, CREATING THE IDEAL KITCHEN
Download now → http://bit.ly/idealkitchen
The hall bath for this client started out a little dated with its 1970’s color scheme and general wear and tear, but check out the transformation!
The floor is really the focal point here, it kind of works the same way wallpaper would, but -- it’s on the floor. I love this graphic tile, patterned after Moroccan encaustic, or cement tile, but this one is actually porcelain at a very affordable price point and much easier to install than cement tile.
Once we had homeowner buy-in on the floor choice, the rest of the space came together pretty easily – we are calling it “transitional, Moroccan, industrial.” Key elements are the traditional vanity, Moroccan shaped mirrors and flooring, and plumbing fixtures, coupled with industrial choices -- glass block window, a counter top that looks like cement but that is actually very functional Corian, sliding glass shower door, and simple glass light fixtures.
The final space is bright, functional and stylish. Quite a transformation, don’t you think?
Designed by: Susan Klimala, CKD, CBD
Photography by: Mike Kaskel
For more information on kitchen and bath design ideas go to: www.kitchenstudio-ge.com
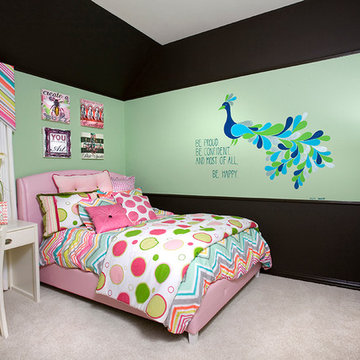 Brightland Homes
Bedroom and large transitional girl carpeted kids' bedroom photo in Austin with multicolored walls
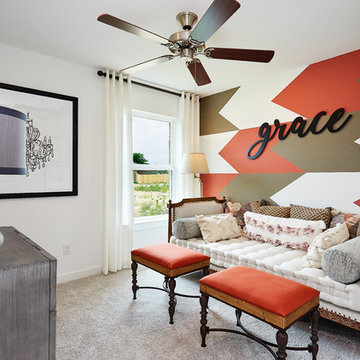 User
UserExample of a mid-sized trendy guest carpeted and beige floor bedroom design in Austin with white walls
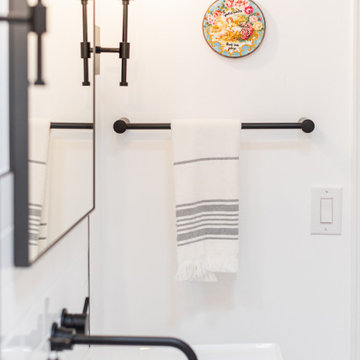
 Gather and Spruce Design Remodel
Crestmoor secondary bath gets a much needed update.
Mid-sized trendy porcelain tile, multicolored floor and single-sink alcove bathtub photo in Denver with white walls, a console sink, a hinged shower door and a floating vanity
Mid-sized trendy porcelain tile, multicolored floor and single-sink alcove bathtub photo in Denver with white walls, a console sink, a hinged shower door and a floating vanity
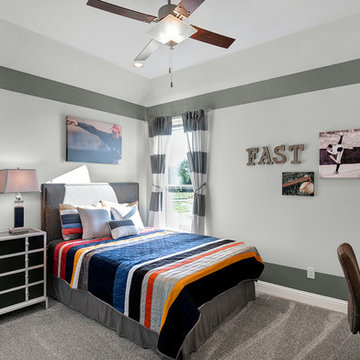 Brightland Homes
Example of a bedroom and mid-sized boy carpeted and beige floor kids' bedroom design in Dallas with gray walls
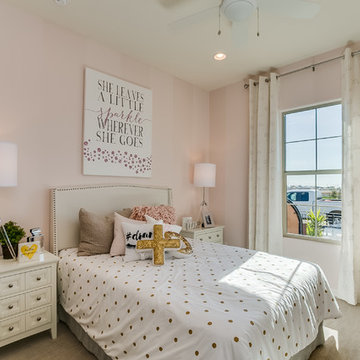 Brightland Homes
Inspiration for a mid-sized contemporary guest carpeted and beige floor bedroom remodel in Phoenix with pink walls
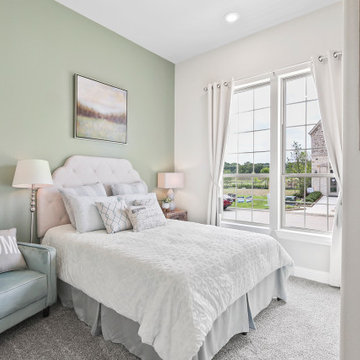 Brightland Homes
Example of a mid-sized trendy guest carpeted and gray floor bedroom design in Dallas with white walls
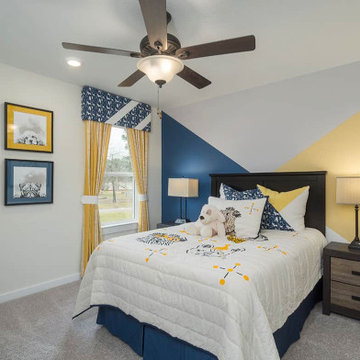

 Marissa Cramer Interiors
Inspiration for a coastal freestanding desk dark wood floor home office remodel in Los Angeles with white walls
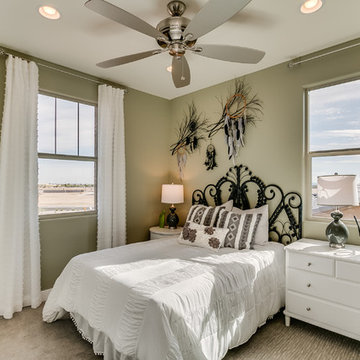 Brightland Homes
Example of a bedroom and mid-sized trendy carpeted and beige floor kids' bedroom design in Phoenix with green walls
 Brightland Homes
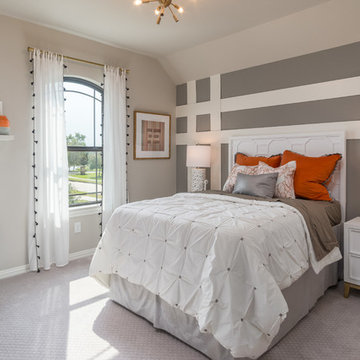
Mid-sized elegant guest carpeted and gray floor bedroom photo in Houston with beige walls
27