
Search results for "Secondary" in Home Design Ideas

 Open Door Architecture
Photo credit: Denise Retallack Photography
Inspiration for a mid-sized transitional subway tile and white tile mosaic tile floor alcove bathtub remodel with a pedestal sink, shaker cabinets, dark wood cabinets, marble countertops and blue walls
Inspiration for a mid-sized transitional subway tile and white tile mosaic tile floor alcove bathtub remodel with a pedestal sink, shaker cabinets, dark wood cabinets, marble countertops and blue walls
 StoneUnlimited Kitchen and Bath Remodeling

This beautiful secondary bathroom is a welcoming space that will spoil and comfort any guest. The 8x8 decorative Nola Orleans tile is the focal point of the room and creates movement in the design. The 3x12 cotton white subway tile and deep white Kohler tub provide a clean backdrop to allow the flooring to take center stage, while making the room appear spacious. A shaker style vanity in Harbor finish and shadow storm vanity top elevate the space and Kohler chrome fixtures throughout add a perfect touch of sparkle. We love the mirror that was chosen by our client which compliments the floor pattern and ties the design perfectly together in an elegant way.
You don’t have to feel limited when it comes to the design of your secondary bathroom. We can design a space for you that every one of your guests will love and that you will be proud to showcase in your home.
Find the right local pro for your project
 Miller Haus Cabinetry
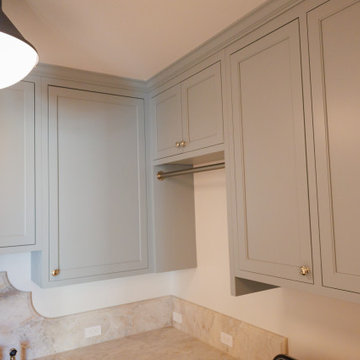
Tucked away upstairs, this secondary laundry room is as beautiful as it is efficient. Custom Amish-made maple cabinetry, finished in Sherwin-Williams SW 9138 Stardew paint, provides ample storage, while a fold-away ironing board cabinet ensures seamless convenience in a space designed for effortless laundry days.
 Miller Haus Cabinetry
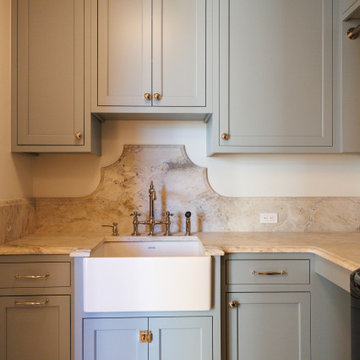
Tucked away upstairs, this secondary laundry room is as beautiful as it is efficient. Custom Amish-made maple cabinetry, finished in Sherwin-Williams SW 9138 Stardew paint, provides ample storage, while a fold-away ironing board cabinet ensures seamless convenience in a space designed for effortless laundry days.
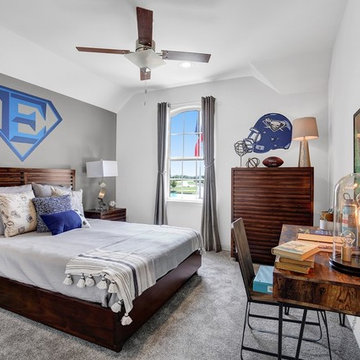
 Brightland Homes
Bedroom and large trendy boy carpeted and gray floor kids' bedroom photo in Dallas with gray walls
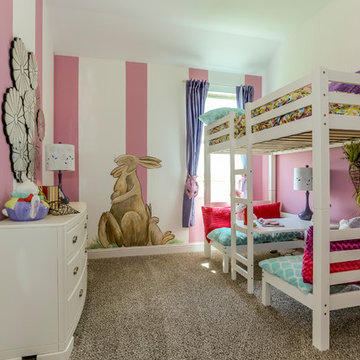 Brightland Homes
Inspiration for a bedroom and large girl carpeted and beige floor kids' bedroom remodel in Houston with pink walls
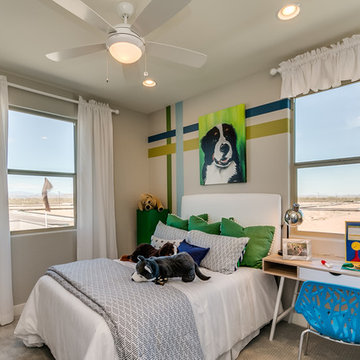 Brightland Homes
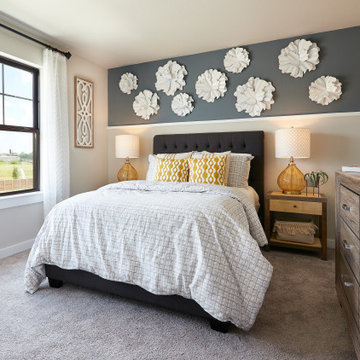
Inspiration for a mid-sized contemporary guest carpeted and beige floor bedroom remodel in Phoenix with beige walls
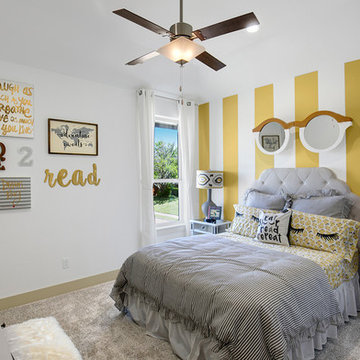 Brightland Homes
Inspiration for a bedroom and mid-sized girl carpeted and beige floor kids' bedroom remodel in Dallas with multicolored walls
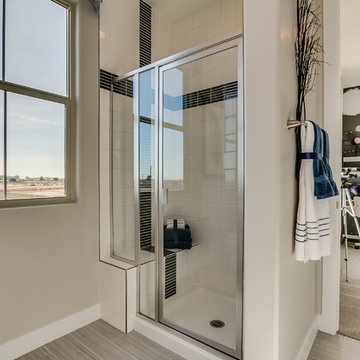 Brightland Homes
Inspiration for a mid-sized contemporary kids' black and white tile and ceramic tile ceramic tile and beige floor alcove shower remodel in Phoenix with recessed-panel cabinets, white cabinets, gray walls, an undermount sink, solid surface countertops and a hinged shower door
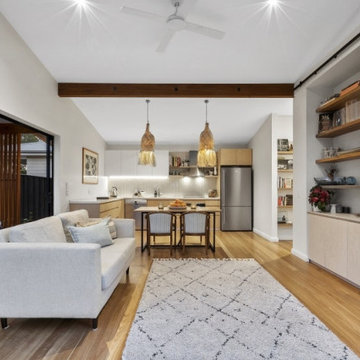
 Building Designers Association of Australia
The "California Red" was built as a secondary dwelling on the family property. Designed by Award winning design company BAAHOUSE. BAAHOUSE was lucky enough to work with clients that wanted a small 2nd dwelling on their property but appreciated design and quality. The BAAHOUSE design that the clients were interested in was the California Red design (Named after a sheep). The house was 60sqm in size with open plan living. It incorporated 2 bedrooms, 1 bathroom and a large open planned kitchen/ lounged areas that flowed out onto large decks surrounding the house which the clients could enjoy during the summer Sydney months Outside sees dark cladding and hardwood detailing blend into the native Australian garden and tie in with the existing home on the property. Hardwood decks extend living areas afforded by large sliding doors. Batten screens offer privacy between both decks and neighbours. High level screening and awnings deflect the suns rays while letting in light to the home. Continuing inside, high raked ceilings enhance the sense of space, with louvre windows that allow for excellent cross ventilation and heat control. Matt finishes provide a soft look to the material palette of light ply, fixtures and fittings, hardwood floors and timber detailing. BAAHOUSE is helping to define a new ethos of secondary dwellings through carefully considered planning and design.
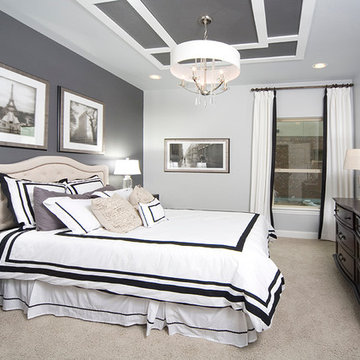
 Brightland Homes
Bedroom - mid-sized traditional guest carpeted and gray floor bedroom idea in Houston with beige walls
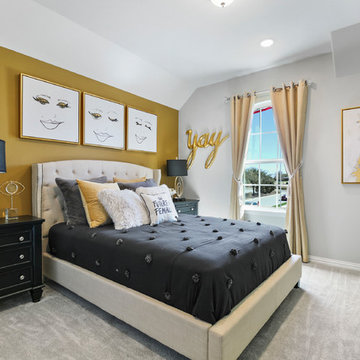 Brightland Homes
Bedroom - mid-sized traditional guest carpeted and gray floor bedroom idea in Dallas with yellow walls
 Brightland Homes
Example of a bedroom and mid-sized transitional girl carpeted kids' bedroom design in Houston with pink walls
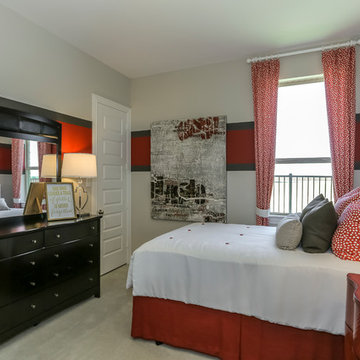 Brightland Homes
Example of a large transitional guest carpeted and beige floor bedroom design in Houston with beige walls
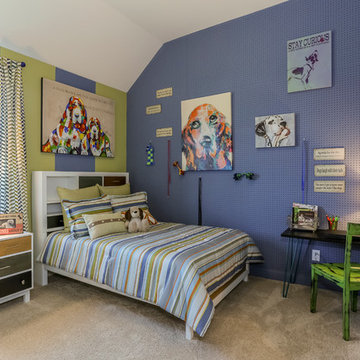 Brightland Homes
Inspiration for a bedroom and mid-sized transitional gender-neutral carpeted kids' bedroom remodel in Houston with blue walls

 Gardner Homes
This unique farmhouse kitchen is a throw-back to the simple yet elegant white 3x6 subway tile, glass cabinetry, and spacious 12 foot white quartz island. With a farmhouse apron front sink and a 36" cooktop, this kitchen is a dreamy place to whip up some comfort food. Peek out the exterior windows and see a beautiful pergola that will be perfect to entertain your guests.
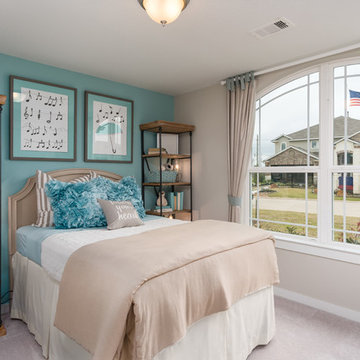 Brightland Homes
Mid-sized elegant guest carpeted and beige floor bedroom photo in Houston with blue walls
30