
Search results for "Secondary" in Home Design Ideas
 StoneUnlimited Kitchen and Bath Remodeling

This beautiful secondary bathroom is a welcoming space that will spoil and comfort any guest. The 8x8 decorative Nola Orleans tile is the focal point of the room and creates movement in the design. The 3x12 cotton white subway tile and deep white Kohler tub provide a clean backdrop to allow the flooring to take center stage, while making the room appear spacious. A shaker style vanity in Harbor finish and shadow storm vanity top elevate the space and Kohler chrome fixtures throughout add a perfect touch of sparkle. We love the mirror that was chosen by our client which compliments the floor pattern and ties the design perfectly together in an elegant way.
You don’t have to feel limited when it comes to the design of your secondary bathroom. We can design a space for you that every one of your guests will love and that you will be proud to showcase in your home.

 Western DuPage Landscaping, Inc.
The goal of this project was to provide a lush and vast garden for the new owners of this recently remodeled brick Georgian. Located in Wheaton this acre plus property is surrounded by beautiful Oaks.
Preserving the Oaks became a particular challenge with the ample front walk and generous entertaining spaces the client desired. Under most of the Oaks the turf was in very poor condition, and most of the property was covered with undesirable overgrown underbrush such as Garlic Mustard weed and Buckthorn.
With a recently completed addition, the garages were pushed farther from the front door leaving a large distance between the drive and entry to the home. This prompted the addition of a secondary door off the kitchen. A meandering walk curves past the secondary entry and leads guests through the front garden to the main entry. Off the secondary door a “kitchen patio” complete with a custom gate and Green Mountain Boxwood hedge give the clients a quaint space to enjoy a morning cup of joe.
Stepping stone pathways lead around the home and weave through multiple pocket gardens within the vast backyard. The paths extend deep into the property leading to individual and unique gardens with a variety of plantings that are tied together with rustic stonewalls and sinuous turf areas.
Closer to the home a large paver patio opens up to the backyard gardens. New stoops were constructed and existing stoops were covered in bluestone and mortared stonewalls were added, complimenting the classic Georgian architecture.
The completed project accomplished all the goals of creating a lush and vast garden that fit the remodeled home and lifestyle of its new owners. Through careful planning, all mature Oaks were preserved, undesirables removed and numerous new plantings along with detailed stonework helped to define the new landscape.

 Storie Collective
Boho meets Portuguese design in a stunning transformation of this Van Ness tudor in the upper northwest neighborhood of Washington, DC. Our team’s primary objectives were to fill space with natural light, period architectural details, and cohesive selections throughout the main level and primary suite. At the entry, new archways are created to maximize light and flow throughout the main level while ensuring the space feels intimate. A new kitchen layout along with a peninsula grounds the chef’s kitchen while securing its part in the everyday living space. Well-appointed dining and living rooms infuse dimension and texture into the home, and a pop of personality in the powder room round out the main level. Strong raw wood elements, rich tones, hand-formed elements, and contemporary nods make an appearance throughout the newly renovated main level and primary suite of the home.
Find the right local pro for your project

 Sharp and Grey Interiors
This home outside of Philadelphia was designed to be family friendly and comfortable space and is just the place to relax and spend family time as well as have enough seating for entertaining. The living room has a large sectional to cozy up with a movie or to entertain. The historic home is bright and open all while feeling collected, comfortable and cozy. The applied box molding on the living room wall adds a subtle pattern all while being a striking focal point for the room. The grand foyer is fresh and inviting and uncluttered and allows for ample space for guests to be welcomed to the home. The kitchen was refreshed to include a contrasting toned island, blue backsplash tile and bright brass fixtures and lighting
 JayMarc Homes

En Suite secondary bathroom for extra privacy. HD Estates
Large transitional white tile tub/shower combo photo in Seattle with flat-panel cabinets, dark wood cabinets, a two-piece toilet, gray walls, an undermount sink and quartzite countertops
Large transitional white tile tub/shower combo photo in Seattle with flat-panel cabinets, dark wood cabinets, a two-piece toilet, gray walls, an undermount sink and quartzite countertops
 Gulick Group, Inc.
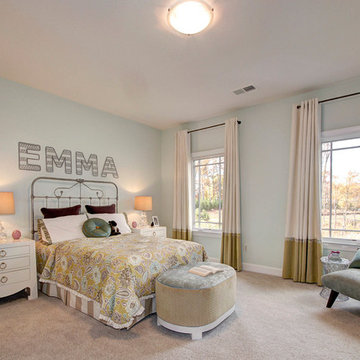
Secondary bedroom with walk-in closet and bathroom.
Interior design by Susan Gulick Interiors.
Example of a bedroom and large transitional girl carpeted kids' bedroom design in DC Metro with blue walls
Example of a bedroom and large transitional girl carpeted kids' bedroom design in DC Metro with blue walls
 Searl Lamaster Howe Architects

A home office is nestled into a small nook of the residence.
Home office - contemporary home office idea in Chicago
Home office - contemporary home office idea in Chicago

 Brightland Homes
Inspiration for a mid-sized transitional guest carpeted and beige floor bedroom remodel in Austin with white walls
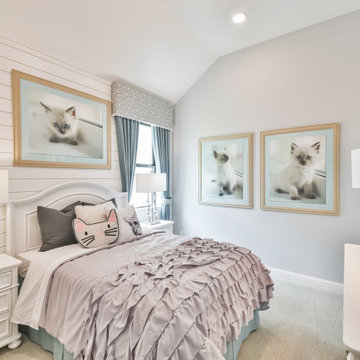 Brightland Homes
Inspiration for a mid-sized transitional guest carpeted and beige floor bedroom remodel in Houston with white walls
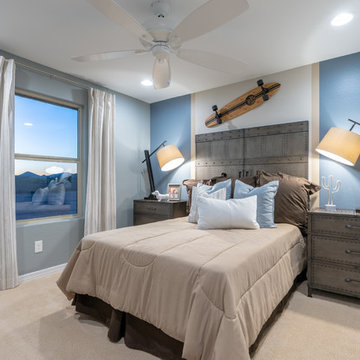 Brightland Homes
Inspiration for a mid-sized transitional guest carpeted and beige floor bedroom remodel in Phoenix with blue walls
 Brightland Homes
Inspiration for a mid-sized transitional guest carpeted and gray floor kids' room remodel with blue walls
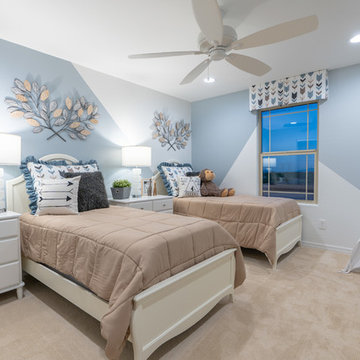 Brightland Homes
Kids' room - mid-sized transitional guest carpeted and beige floor kids' room idea in Phoenix with blue walls
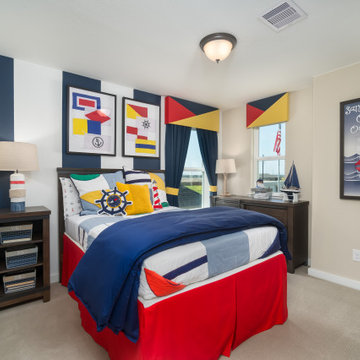 Brightland Homes
Inspiration for a mid-sized coastal guest carpeted, beige floor and wallpaper kids' room remodel in Houston with beige walls
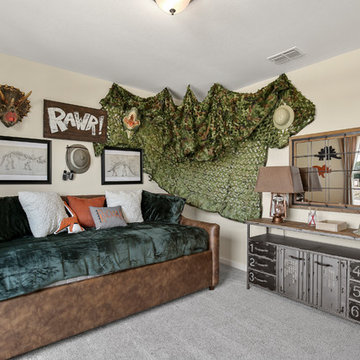 User
UserKids' bedroom - bedroom and large transitional gender-neutral carpeted and beige floor kids' bedroom idea in Dallas with beige walls
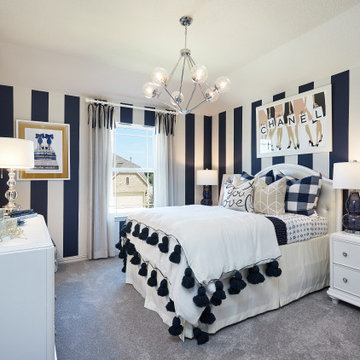 Brightland Homes
Mid-sized transitional guest carpeted, gray floor and wallpaper bedroom photo with blue walls
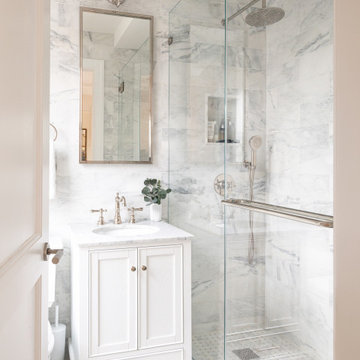
 Archetype Architecture
A refined secondary bathroom featuring marble walls, a frameless glass shower, and a classic white vanity with polished nickel fixtures. The soft neutral palette and compact layout make the space feel bright, elegant, and efficient - perfect for a pre-war Upper West Side apartment renovation.

 Sarah Carr Design
Home office - country built-in desk light wood floor and beige floor home office idea in Denver with white walls




 MINT Tiny House Company
James Alfred Photography
Example of a small cottage dark wood floor kitchen design in Vancouver with a farmhouse sink, white cabinets, wood countertops and stainless steel appliances
Example of a small cottage dark wood floor kitchen design in Vancouver with a farmhouse sink, white cabinets, wood countertops and stainless steel appliances
4