
Search results for "Seconde" in Home Design Ideas
 CBB Design Firm
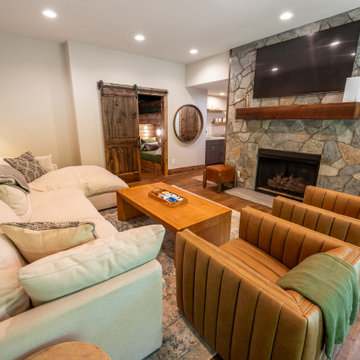
A contemporary mountain retreat with pops of color and mixtures of brass. Clean, calm, and sophisticated. It was designed as a second home but with the ability to be an Airbnb as well.

 Hart STUDIO LLC
The stairway and railing to the new second floor was designed in the Craftsman style. Paneling fills the wall below the railing. A king newel post is echoed in subsequent posts.
 Archadeck of the Foothills
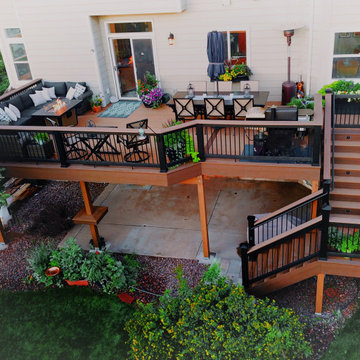
Second story upgraded Timbertech Pro Reserve composite deck in Antique Leather color with picture frame boarder in Dark Roast. Timbertech Evolutions railing in black was used with upgraded 7.5" cocktail rail in Azek English Walnut. Also featured is the "pub table" below the deck to set drinks on while playing yard games or gathering around and admiring the views. This couple wanted a deck where they could entertain, dine, relax, and enjoy the beautiful Colorado weather, and that is what Archadeck of Denver designed and built for them!
Find the right local pro for your project


 King Home Design
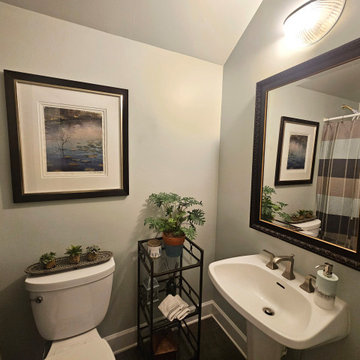
A close up view of the second downstairs bathroom/ powder room, with vauted ceiling.
Powder room - contemporary powder room idea in Atlanta
Powder room - contemporary powder room idea in Atlanta

 Cyndi Kay
Second Bath features a gorgeous wall niche with hand-crushed mosaic tile.
Bathroom - transitional bathroom idea in Los Angeles
Bathroom - transitional bathroom idea in Los Angeles



 LYNCH CONSTRUCTION INC
Amber Dawn Designs, Donald F. Lynch
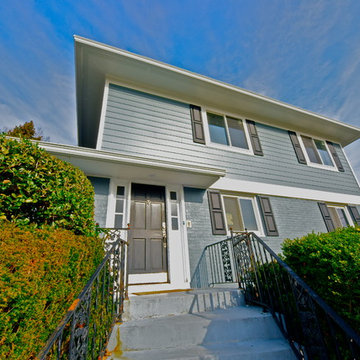
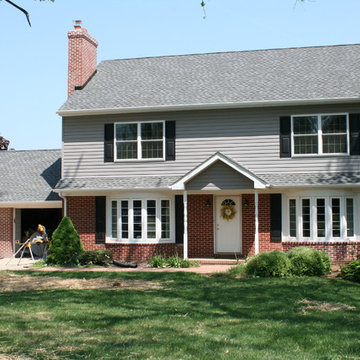
Inspiration for a timeless home design remodel in Baltimore
Inspiration for a timeless home design remodel in Baltimore
 Boardwalk Builders
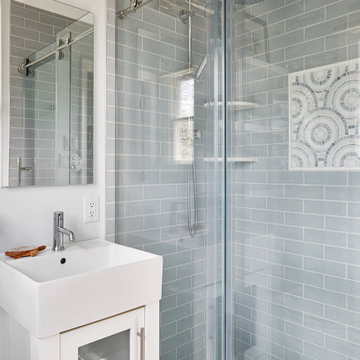
Small vanity in white bathroom, with baby clue tile accents, sliding glass door with rain shower.
Inspiration for a small coastal master blue tile single-sink sliding shower door remodel with white cabinets and white walls
Inspiration for a small coastal master blue tile single-sink sliding shower door remodel with white cabinets and white walls

 Blueberry Jones Design, LLC
Inspiration for a farmhouse white tile and mosaic tile white floor alcove shower remodel in Austin with recessed-panel cabinets, gray cabinets, white walls, an undermount sink, a hinged shower door and white countertops


 Stonewood, LLC
Spacecrafting
Eat-in kitchen - farmhouse l-shaped dark wood floor eat-in kitchen idea in Minneapolis with a farmhouse sink, shaker cabinets, white cabinets, gray backsplash, stone tile backsplash, white appliances and two islands
Eat-in kitchen - farmhouse l-shaped dark wood floor eat-in kitchen idea in Minneapolis with a farmhouse sink, shaker cabinets, white cabinets, gray backsplash, stone tile backsplash, white appliances and two islands

 Attics to Basements Building & Renovations, Inc.
Attics to Basements Building and Renovations, Inc
Inspiration for a timeless staircase remodel in Minneapolis
Inspiration for a timeless staircase remodel in Minneapolis
 Design Loft Company
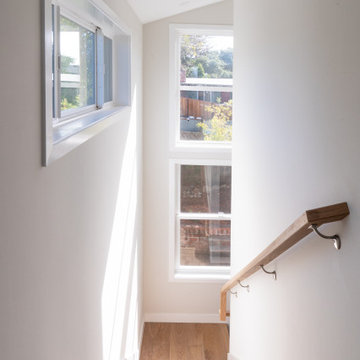
Inspiration for a mid-sized contemporary wooden l-shaped wood railing staircase remodel in San Francisco with wooden risers

 GJK Remodeling LLC
Arts and crafts stone screened-in back porch photo in Charlotte with a roof extension



146