
Search results for "Seconde" in Home Design Ideas
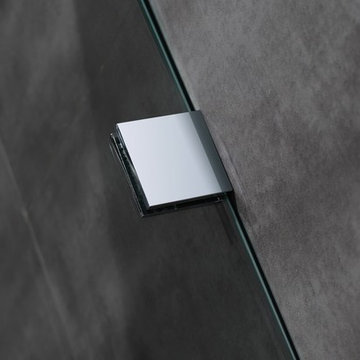
 Seconds & Surplus Building Materials
38" Chrome Semi-Frameless Neo-Angle Shower Enclosure from Seconds & Surplus
(PIC 3 of 4)
-----------------------------------------------------------
FEATURES:
Neo-Angle Shower Enclosure with Base
Pivot Style Door with Brass Pivots
Top and Bottom Stainless Steel Support Bars Reinforce Stability
Premium Clear 3/8" (10mm) Tempered Safety Glass - ANSI Z97.1 Certified
Chrome Hardware
Full-Length Clear Seals Included to Prevent Leakage
Full-Length Magnetized Door Channels for Secured Closure
Built-In Towel Bar on Door Handle
Reversible for Left and Right Handed Door Installation
Shown with Optional 2.5" Reinforced White Acrylic Shower Tray
-----------------------------------------------------------
DIMENSIONS:
36" W x 77.5" H x 36" D

 User
This living room is an addition to the home with yellow walls, unique horizontal window, and open staircase features. Our living room has a vaulted ceiling to the second floor.
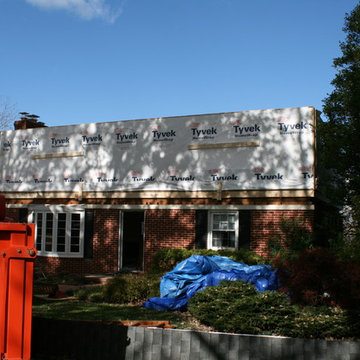
Find the right local pro for your project

 LYNCH CONSTRUCTION INC
Amber Dawn Designs, Donald F. Lynch
Inspiration for a timeless home design remodel in Baltimore
Inspiration for a timeless home design remodel in Baltimore

 Van Selow Design Build L.L.C.
Cacreate Photography
Example of a mid-sized transitional medium tone wood floor and red floor hallway design in Tampa with blue walls
Example of a mid-sized transitional medium tone wood floor and red floor hallway design in Tampa with blue walls

 Southern Green Builders
Enjoy a walkthrough of our historic home renovation and second story addition in the Houston Heights: https://www.southerngreenbuilders.com/historic-home-renovation-and-addition-houston

 Litchfield Builders
Inspiration for a mid-sized craftsman medium tone wood floor great room remodel in Santa Barbara with white walls, a standard fireplace and a plaster fireplace
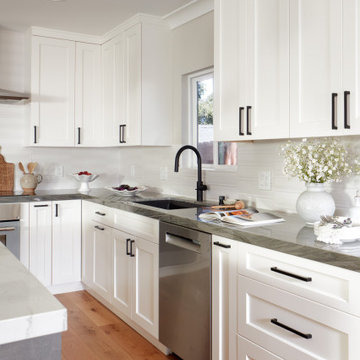
 EDR Design Build
Home expansion services including second-story additions, master suite expansions, guest bedroom additions, and multi-room projects. EDR Design Build handles structural analysis, foundation work, roofing integration, interior finishes, and seamless connection to existing home systems. Manages permits, zoning compliance, and ensures architectural consistency between original structure and new construction. Typical projects 500-2000 sq ft with 6-12 month timelines.
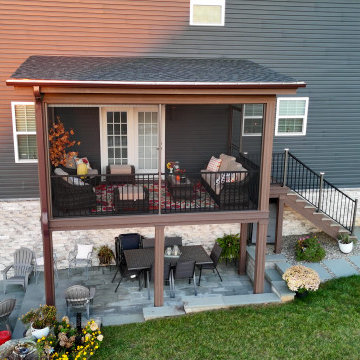


 Lynn Bryant | RE/MAX Tyler
Lynn Bryant
Example of a country white one-story exterior home design in Austin
Example of a country white one-story exterior home design in Austin


 ING Construction
Second Floor Addition
Mid-sized modern black two-story stucco house exterior idea in Los Angeles
Mid-sized modern black two-story stucco house exterior idea in Los Angeles


 Noble Architects, LLC
Photography: Garett + Carrie Buell of Studiobuell/ studiobuell.com
Example of a large transitional l-shaped dark wood floor open concept kitchen design in Nashville with a single-bowl sink, shaker cabinets, white cabinets, quartz countertops, white backsplash, porcelain backsplash, paneled appliances, an island and white countertops
Example of a large transitional l-shaped dark wood floor open concept kitchen design in Nashville with a single-bowl sink, shaker cabinets, white cabinets, quartz countertops, white backsplash, porcelain backsplash, paneled appliances, an island and white countertops

 Metric Homes
Home office with a window wall allowing a view to below and keeping that open concept feel.

162