
Search results for "Seconde" in Home Design Ideas
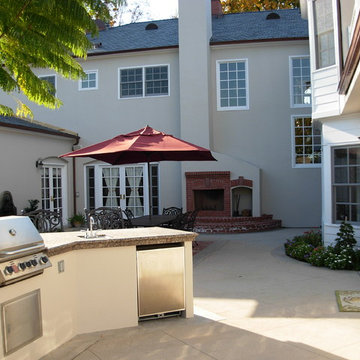

 CRD Design Build
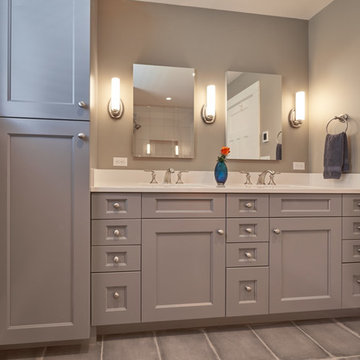
Master bath with lots of built-in storage.
Home design - craftsman home design idea in Seattle
Home design - craftsman home design idea in Seattle

Find the right local pro for your project

 Vivus Design
When an extra bedroom and bath were needed, the owners assessed what else the house could use. Finding that there was very little worth remodeling on the second floor, the whole floor was removed and a new second floor and storage attic built on top.
In the process, siding and windows were replaced, and the home given street presence with a canopy and custom window/door trim.

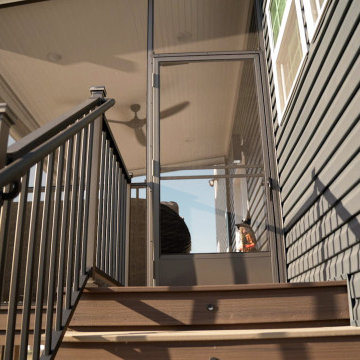

 CBH Architects
This bold Livingston project by started with a modest 1.5 story, 3 bedroom home. The home was gut remodeled with a 2nd floor addition and 2-story addition in back. The balcony off the 2nd-floor master suite removed the need for a side-yard set-back variance. Nu Interiors and Ale Wood and Design Construction. Photo by Greg Martz.

 Maile, Tekulve & Gray
Wayne LItmer
Inspiration for a transitional medium tone wood floor and brown floor basement remodel in Cincinnati with brown walls
Inspiration for a transitional medium tone wood floor and brown floor basement remodel in Cincinnati with brown walls
 Solid Deck & Fence
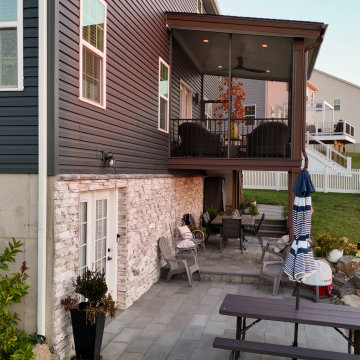
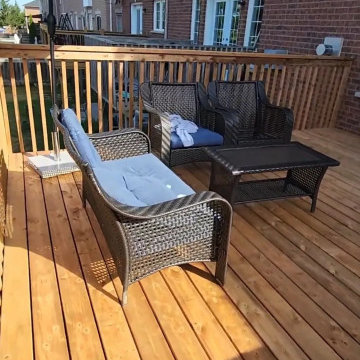
A second storey deck of about 450 square feet off the rear of a Mississauga townhouse, built in Sienna pressure-treated wood with a full railing and wide stairs down to the lawn, leaving the walkout below usable.


 Marcelle Guilbeau Interior Design
Large elegant white two-story mixed siding exterior home photo in Nashville

 Michele Peterson Interiors
Example of a bedroom classic girl carpeted kids' bedroom design in Dallas with pink walls

 Mullet's Aluminum Products
Inspiration for a large coastal rooftop deck remodel in Miami with no cover

 WA Construct
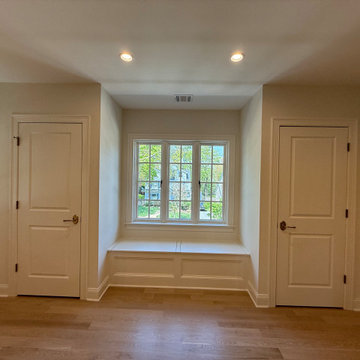
Built-in window seat bench flanked by symmetrical closet doors with raised panel molding and wainscoting detail below divided-light windows — bedroom in the new second level addition in Montclair, NJ by WA Construct.

 Costa Bella Builders
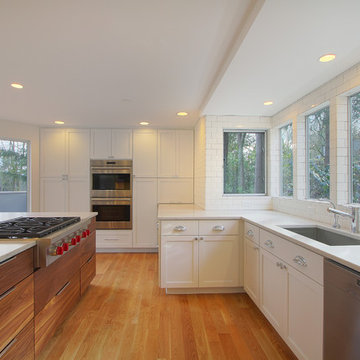
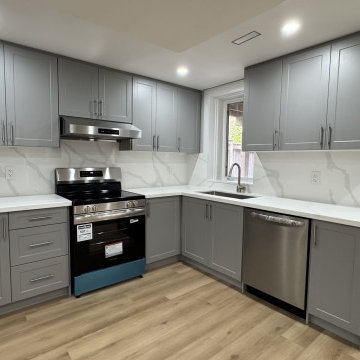
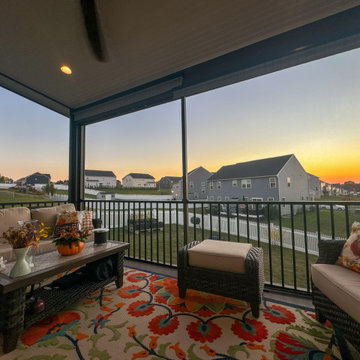
This was a major second floor remodel that included the removal of an old kitchen wall which completely opened up the space to create a great room with views to the Pacific Ocean. We installed all new hardwood flooring, appliances, custom hardwood cabinetry, granite countertops, recessed lighting and new plumbing fixtures.
 Seconds & Surplus Building Materials
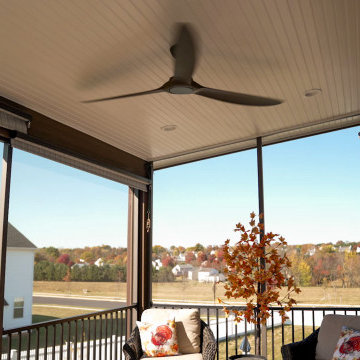
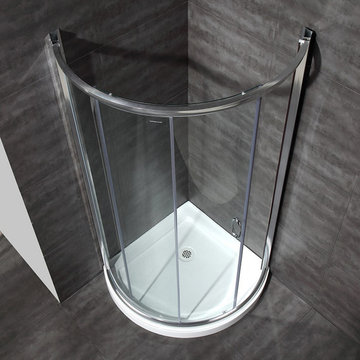
36" Chrome Framed Round Shower Enclosure from Seconds & Surplus
(PIC 2 of 4)
----------------------------------------------------------
FEATURES:
Made of Durable Fiberglass-Reinforced Acrylic
Tempered Safety Glass - ANSI Z97.1 Certified with Aluminum Framing
Built-in 3kW Steam Generator - Creates Steam in Under 5 Minutes
Directional Overhead Rainfall Shower
Multi-Function Handheld Shower Unit with 5’ Brass Constructed Shower Hose
12 Directional Body Jets
Diverter Valve: 3 Function Brass Diverter Valve with Chrome Finish
Overhead Rainfall Shower
Multi-Function Handheld Shower Unit
Directional Body Jets
Thermostatic Faucet to Adjust and Maintain Constant Temperature
Push Button LED Control Panel with Built-in FM Tuner Equipped with Marine Grade Speaker
1 Built-In Seat, 12V Light, Storage Shelves, Exhaust Fan, Mirror, Adjustable Feet for Leveling
Flex Drain Kit Included
Power Requirements: 110V, 60Hz, 28A
-----------------------------------------------------------
DIMENSIONS:
40.2”L x 40.2”W x 84.6”H

165