
Search results for "Seconde" in Home Design Ideas
 The New Leaf Landscaping Company
Peter William Katke
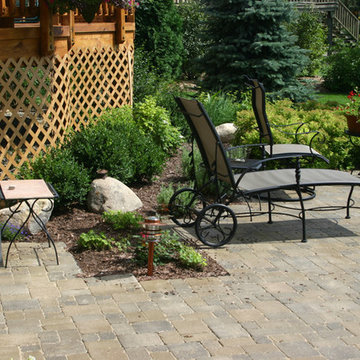
Patio - huge traditional backyard concrete paver patio idea in Detroit
Patio - huge traditional backyard concrete paver patio idea in Detroit
 Stephen T. Terhune, Architect
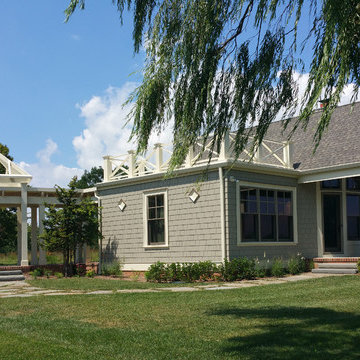
Inspiration for a mid-sized timeless gray one-story wood gable roof remodel in Baltimore
 J&B Custom Built Homes, Inc.
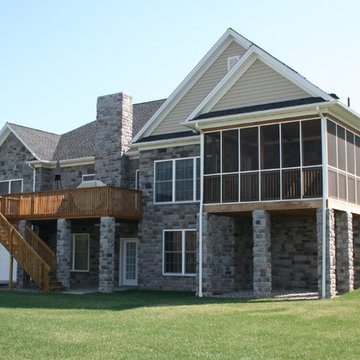
Huge traditional multicolored two-story stucco exterior home idea in DC Metro with a shingle roof
Find the right local pro for your project
 The New Leaf Landscaping Company
Peter William Katke
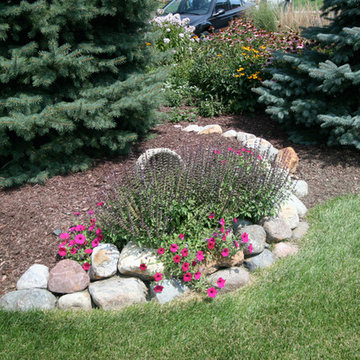
Design ideas for a huge traditional full sun backyard concrete paver formal garden in Detroit for spring.
Design ideas for a huge traditional full sun backyard concrete paver formal garden in Detroit for spring.

 Clark's Home Remodeling
Photos by Clark's Home Services
Inspiration for a huge modern backyard outdoor kitchen deck remodel in Philadelphia with no cover
Inspiration for a huge modern backyard outdoor kitchen deck remodel in Philadelphia with no cover

 Seattle Staged to Sell and Design LLC
Balcony - small contemporary balcony idea in Seattle with no cover
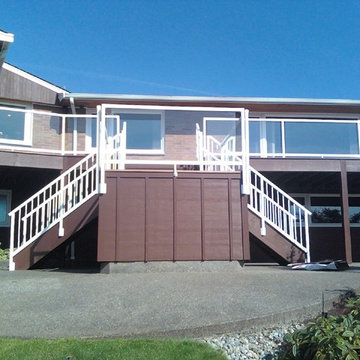
 Paul Haugen Construction LLC.
Deck container garden - large traditional backyard deck container garden idea in Seattle with no cover

 Island Independence LLC
Example of a large island style gray two-story stucco house exterior design in Hawaii with a hip roof and a shingle roof
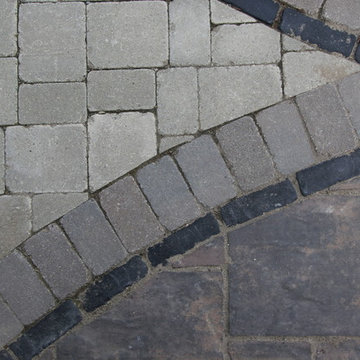 The New Leaf Landscaping Company
Large trendy backyard brick patio photo in Detroit with a fire pit and a roof extension
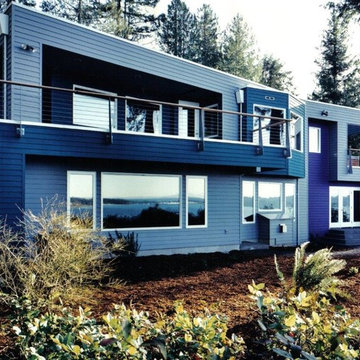

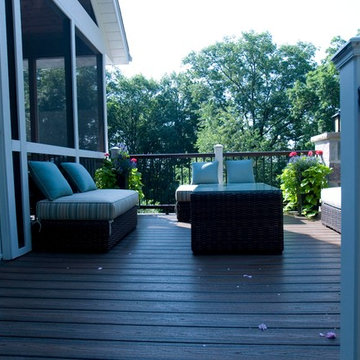
 Design & Build Remodelers
Photographer: John Roberts
Mid-sized elegant screened-in back porch photo in Cedar Rapids with decking and a roof extension
Mid-sized elegant screened-in back porch photo in Cedar Rapids with decking and a roof extension
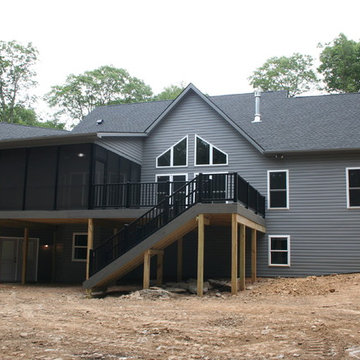 J&B Custom Built Homes, Inc.
This custom estate was built on a beautiful 12 acre lot just outside the city of Frederick, MD. This was a custom home with an extra large 2 car detached garage. The home is 2000 square feet all on one level with a walk out basement. It has a large composite deck with an attached covered screened in porch. The screened in porch will be the first place to go from a busy day at work to take in the beauty of the mountains and let the stress melt away. The charcoal gray exterior turned out beautiful with the stone selection. It all fits very well on top of the mountain.
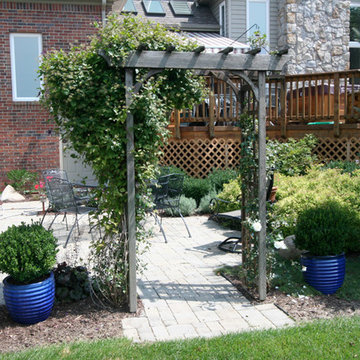 The New Leaf Landscaping Company
Peter William Katke
Inspiration for a huge traditional full sun backyard concrete paver formal garden in Detroit for spring.
Inspiration for a huge traditional full sun backyard concrete paver formal garden in Detroit for spring.
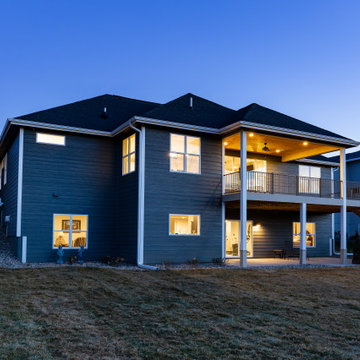
 Teal Creek Homes
Mid-sized transitional gray two-story mixed siding house exterior idea in Other with a hip roof and a shingle roof


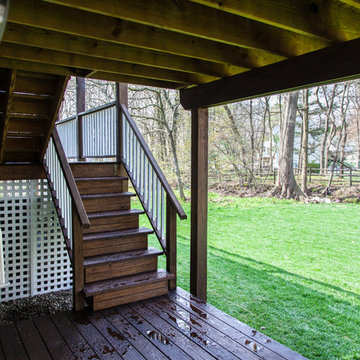
 Stephen C. Gidley, Inc.
Transitional blue two-story wood exterior home photo in New York with a shingle roof
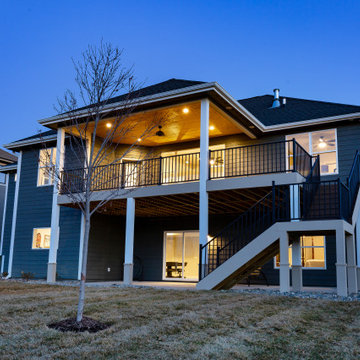 Teal Creek Homes
Example of a mid-sized transitional gray two-story mixed siding house exterior design in Other with a hip roof and a shingle roof
 Landis Architects | Builders

We increased the first floor ceiling height from 8 to 9 feet and added coffers to add architectural interest and carefully planned the location of the recessed lights within the grid. It was important for the family that the stairs to the bedrooms be located near the living areas, so instead of stacking stairs to the new second floor over the existing stairs to the basement, the designer placed them near the family room. The designer took the family’s comfort into consideration and created a landing for the stairway. A new window above the two-story stairwell brings in natural light. The under-stair area is fitted with open shelves for decorations and books.

 Don Welch Architecture
Family room library - rustic light wood floor family room library idea in Burlington with white walls

 Grassroots Design & Build Inc.
JVL Photography
Example of a small trendy single-wall light wood floor dedicated laundry room design in Ottawa with flat-panel cabinets, white cabinets, wood countertops, gray walls, a side-by-side washer/dryer and beige countertops
Example of a small trendy single-wall light wood floor dedicated laundry room design in Ottawa with flat-panel cabinets, white cabinets, wood countertops, gray walls, a side-by-side washer/dryer and beige countertops
21