
Search results for "Seconde" in Home Design Ideas
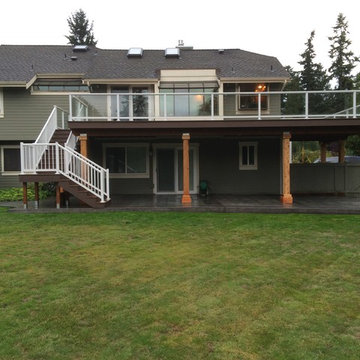
 PCF Construction Group
Inspiration for a large timeless backyard deck remodel in Seattle with no cover

 Rock Paper Scissors Landscape, Inc.
Trendy second story cable railing deck photo in San Francisco with no cover

 2C Design LLC
Inspiration for an industrial loft-style medium tone wood floor family room remodel in Miami with no fireplace
Find the right local pro for your project

 Sarkela Corporation
Inspiration for a mid-sized tropical balcony remodel in Miami with a roof extension
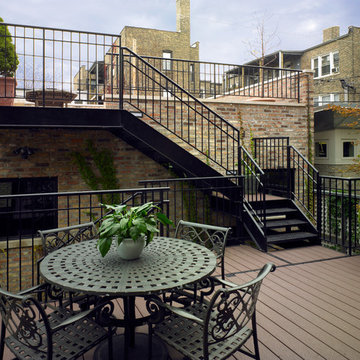
 Foster Dale Architects, Inc.
Anthony May Photography
Deck - small traditional second story deck idea in Chicago with no cover
Deck - small traditional second story deck idea in Chicago with no cover

 Right Meets Left Interior Design
John Dolan Photography
Living room - transitional living room idea in New York
Living room - transitional living room idea in New York





 Anita Clark
Inspiration for a coastal green tile alcove shower remodel in Boston with an undermount sink, recessed-panel cabinets and white cabinets

Deck container garden - huge craftsman rooftop deck container garden idea in Birmingham with a roof extension
 Old Naples Builders Inc.

Example of a large beach style backyard tile and rectangular pool design in Miami
 Powell Homes & Renovations
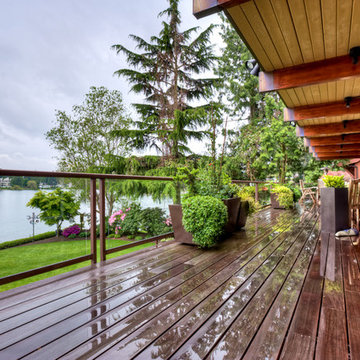
This home has a waterfront view, enhanced by the newly renovated deck, now perfect for entertaining.
Example of a large trendy backyard deck container garden design in Seattle with a roof extension
Example of a large trendy backyard deck container garden design in Seattle with a roof extension

Deck container garden - huge craftsman rooftop deck container garden idea in Birmingham with a roof extension

 AMB2 Architects, LLC
A little girls room with a pale pink ceiling and pale gray wainscoat
This fast pace second level addition in Lakeview has received a lot of attention in this quite neighborhood by neighbors and house visitors. Ana Borden designed the second level addition on this previous one story residence and drew from her experience completing complicated multi-million dollar institutional projects. The overall project, including designing the second level addition included tieing into the existing conditions in order to preserve the remaining exterior lot for a new pool. The Architect constructed a three dimensional model in Revit to convey to the Clients the design intent while adhering to all required building codes. The challenge also included providing roof slopes within the allowable existing chimney distances, stair clearances, desired room sizes and working with the structural engineer to design connections and structural member sizes to fit the constraints listed above. Also, extensive coordination was required for the second addition, including supports designed by the structural engineer in conjunction with the existing pre and post tensioned slab. The Architect’s intent was also to create a seamless addition that appears to have been part of the existing residence while not impacting the remaining lot. Overall, the final construction fulfilled the Client’s goals of adding a bedroom and bathroom as well as additional storage space within their time frame and, of course, budget.
Smart Media
 ZeroEnergy Design

Inspiration for a large contemporary second story mixed material railing deck remodel in Other with a bbq area
 Chesmore/Buck Architecture
David Papazian

Inspiration for a huge contemporary brown three-story wood exterior home remodel in Seattle
Inspiration for a huge contemporary brown three-story wood exterior home remodel in Seattle
 Exterior Design + Decks
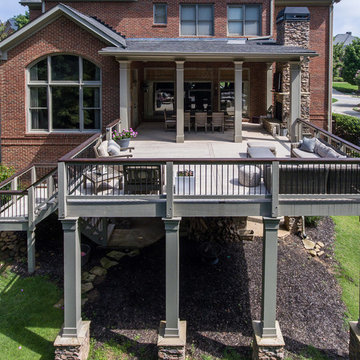
Example of a large transitional backyard deck design in Atlanta with a roof extension
 Jon Brouse AIA & Associates, Inc.

Large elegant white two-story exterior home photo in Los Angeles with a clipped gable roof

 Mark P. Finlay Architects, AIA
Rear elevation of Plantation Style residence in Spring Island, SC. Covered lower terrace and upper balcony. Dormer windows on Slate Shingle roof. Photography by: Kaufman Photography

 Jeffrey Hitchcock Enterprises, Inc.
Farmhouse brown two-story mixed siding exterior home idea in Los Angeles with a shingle roof
27