
Search results for "Seconde" in Home Design Ideas
 PLANT Architect Inc.

Lighting integrated into the living room's cherry soffits focuses attention on works of art.
Small trendy loft-style medium tone wood floor living room photo in Toronto with white walls
Small trendy loft-style medium tone wood floor living room photo in Toronto with white walls
 Donald Lococo Architects
John Cole

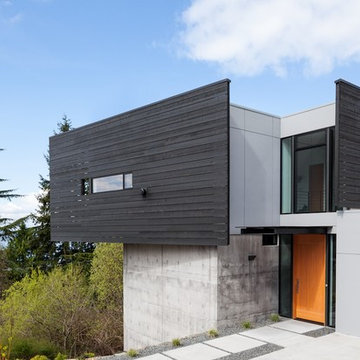
Large modern gray three-story mixed siding exterior home idea in DC Metro
Large modern gray three-story mixed siding exterior home idea in DC Metro
 GardenWise
Michael J. Wilkinson
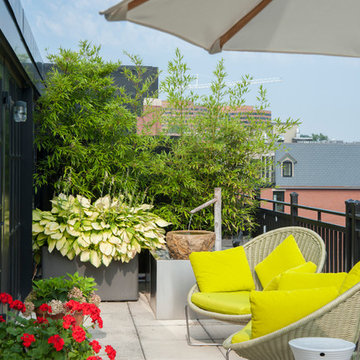
Deck container garden - contemporary second story deck container garden idea in DC Metro with no cover
Deck container garden - contemporary second story deck container garden idea in DC Metro with no cover
Find the right local pro for your project


 Levy Art + Architecture
Cesar Rubio
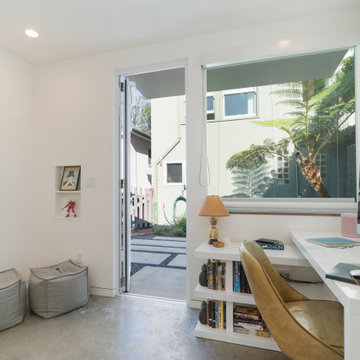
Example of a mid-sized trendy pink three-story stucco flat roof design in San Francisco with a metal roof
Example of a mid-sized trendy pink three-story stucco flat roof design in San Francisco with a metal roof

 Herron Horton Architects, Inc.
Interior Designer: Meridith Hamilton Ranouil, MLH Designs
Inspiration for a huge contemporary formal and open concept dark wood floor, brown floor and vaulted ceiling living room remodel in Little Rock with white walls, a standard fireplace and a plaster fireplace
Inspiration for a huge contemporary formal and open concept dark wood floor, brown floor and vaulted ceiling living room remodel in Little Rock with white walls, a standard fireplace and a plaster fireplace

 Timber Trails Development Company
Family room - transitional light wood floor and beige floor family room idea in Chicago with white walls and a standard fireplace
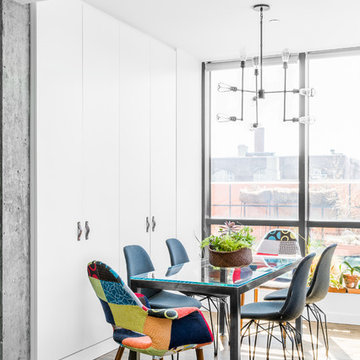
 James Wagman Architect, LLC
Photo: Sean Litchfield
Small trendy dark wood floor kitchen/dining room combo photo in New York with white walls
Small trendy dark wood floor kitchen/dining room combo photo in New York with white walls
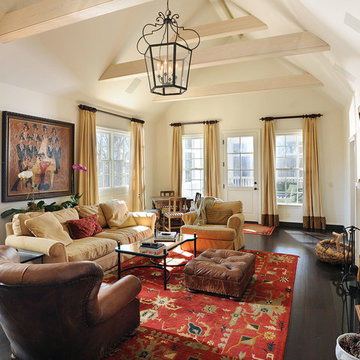
 Huseby Homes
Family room - traditional dark wood floor family room idea in Nashville with white walls, a standard fireplace and a wall-mounted tv


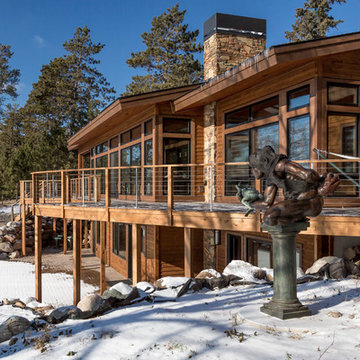
 Spitzack Builders, Inc.
Large mountain style backyard deck photo in Minneapolis with a roof extension

 Amy Hill Designs
Inspiration for a coastal brown two-story wood exterior home remodel in New York with a hip roof
 Mom's Design Build

Mid-sized transitional backyard second story privacy and mixed material railing deck photo in Minneapolis with a pergola

 Gunkel Architecture
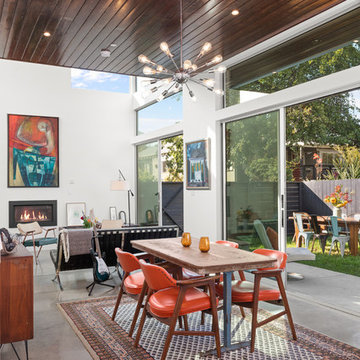
This light-filled two story home packs two bedrooms and two baths into 900 square feet. The careful siting and the double-height space allow for both indoor-outdoor living and long sight-lines. This enhances the feeling of spaciousness in this relatively small home.
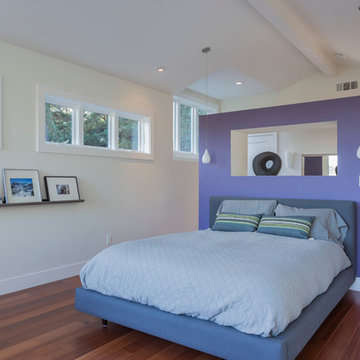
With a client looking for a high bang for the buck, this home in an up-and-coming West Berkeley neighborhood is sure to thrill the lucky, future tenants.
 PentaVia Custom Homes

Second story balcony with a modern linear fireplace. The perfect space to entertain guests outside while catching a view of the outdoor living and pool below. This is a contemporary design with matching white stucco to the exterior of the house. Glass railing material.
 Margaret Donaldson Interiors
Holger Obenaus
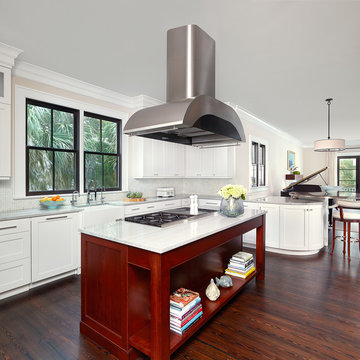
Transitional l-shaped dark wood floor kitchen photo in Charleston with a farmhouse sink, recessed-panel cabinets, white cabinets, multicolored backsplash, mosaic tile backsplash and an island
Transitional l-shaped dark wood floor kitchen photo in Charleston with a farmhouse sink, recessed-panel cabinets, white cabinets, multicolored backsplash, mosaic tile backsplash and an island

29