
Search results for "Seconde" in Home Design Ideas

 Enns Cabinetry Inc.
Cheryl Thiessen
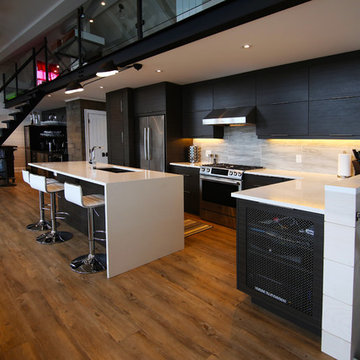
Mid-sized trendy galley medium tone wood floor open concept kitchen photo in Toronto with an undermount sink, flat-panel cabinets, black cabinets, quartz countertops, beige backsplash, porcelain backsplash, stainless steel appliances and an island
Mid-sized trendy galley medium tone wood floor open concept kitchen photo in Toronto with an undermount sink, flat-panel cabinets, black cabinets, quartz countertops, beige backsplash, porcelain backsplash, stainless steel appliances and an island

Find the right local pro for your project

 Ron Manzo Design
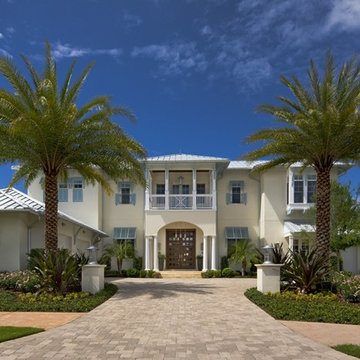
This is a Island Colonial Home designed for Florida outdoor living.
Inspiration for a huge tropical beige two-story stucco exterior home remodel in Orlando with a hip roof
Inspiration for a huge tropical beige two-story stucco exterior home remodel in Orlando with a hip roof
 Maple Leaf Custom Homes
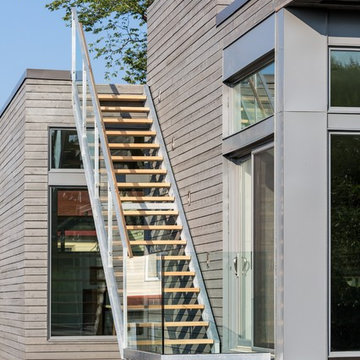
Architect: Christopher Simmonds Architect
Example of a large minimalist gray two-story mixed siding flat roof design in Ottawa
Example of a large minimalist gray two-story mixed siding flat roof design in Ottawa
 Casual Elegance Designs

Example of a beach style girl light wood floor kids' room design in Raleigh with white walls
 Meditch Murphey Architects
Michael Moran
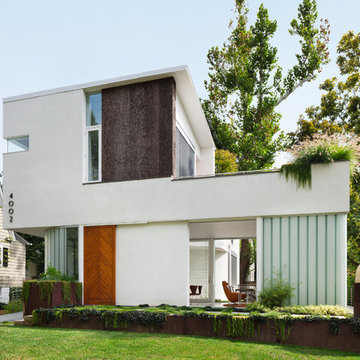
Large trendy white three-story stucco flat roof photo in DC Metro
Large trendy white three-story stucco flat roof photo in DC Metro



 Archadeck of the Foothills
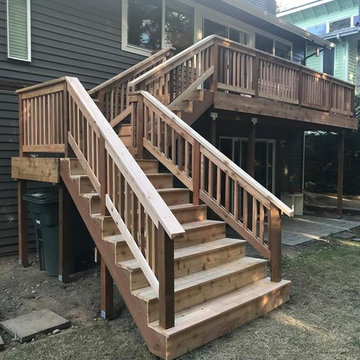
Second story upgraded Timbertech Pro Reserve composite deck in Antique Leather color with picture frame boarder in Dark Roast. Timbertech Evolutions railing in black was used with upgraded 7.5" cocktail rail in Azek English Walnut. Also featured is the "pub table" below the deck to set drinks on while playing yard games or gathering around and admiring the views. This couple wanted a deck where they could entertain, dine, relax, and enjoy the beautiful Colorado weather, and that is what Archadeck of Denver designed and built for them!
 Danny Deck Construction, Inc.
Danny Deck
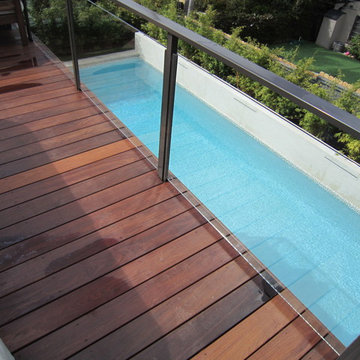
Inspiration for a large contemporary backyard rectangular lap pool remodel in Los Angeles with decking
Inspiration for a large contemporary backyard rectangular lap pool remodel in Los Angeles with decking
 martin-lemaire fine design group/matthew-george f
Debra Mayhue
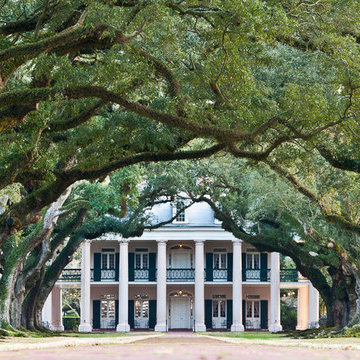
Large elegant white three-story exterior home photo in New Orleans
Large elegant white three-story exterior home photo in New Orleans

 Blue Sound Construction, Inc.

Dining room freshly remodeled, with coffered ceiling and restored original wood windows, views of new entry and newly remodeled kitchen: part of a full house remodel and second story addition in the Bryant neighborhood of Seattle.
Builder: Blue Sound Construction, Inc.
Architect: SHKS Architects
Photo: Miranda Estes
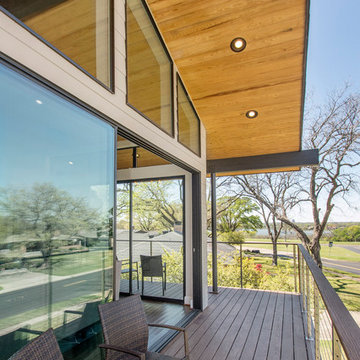
 Alair Homes Plano
This one story home was transformed into a mid-century modern masterpiece with the addition of a second floor. Its expansive wrap around deck showcases the view of White Rock Lake and the Dallas Skyline and giving this growing family the space it needed to stay in their beloved home. We renovated the downstairs with modifications to the kitchen, pantry, and laundry space, we added a home office and upstairs, a large loft space is flanked by a powder room, playroom, 2 bedrooms and a jack and jill bath. Architecture by h design| Interior Design by Hatfield Builders & Remodelers| Photography by Versatile Imaging



 The Laurel Group

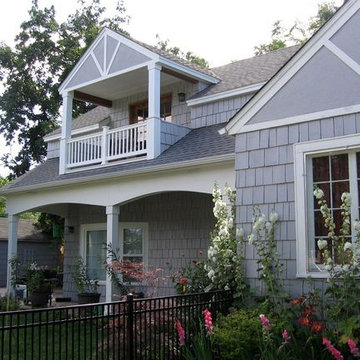
Mid-sized beach style gray two-story wood exterior home photo in New York with a shingle roof
 Michael Ball Architects
Lindsey Boice Photography
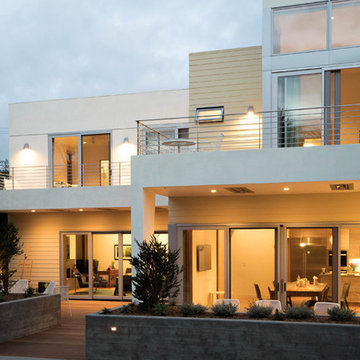
Six bedroom / eight bath two story residence
4,000 square feet plus attached garage
Light filled open floor plan with strong connection to pool and back yard
 Owyhee Enterprises LLC
Large elegant gray two-story wood exterior home photo in Boise with a shingle roof
39