
Search results for "Seconde" in Home Design Ideas
 John P. Margolis, AIA
Greg Premru

Large beach style screened-in back porch idea in Boston with decking and a roof extension
Large beach style screened-in back porch idea in Boston with decking and a roof extension
 Robert Paige Cabinetry LLC

Photography by William Quarles. Designed by Shannon Bogen. Built by Robert Paige Cabinetry. Contractor Tom Martin
Example of a mid-sized transitional l-shaped eat-in kitchen design in Charleston with red backsplash, stainless steel appliances, an undermount sink, recessed-panel cabinets, gray cabinets, quartz countertops and an island
Example of a mid-sized transitional l-shaped eat-in kitchen design in Charleston with red backsplash, stainless steel appliances, an undermount sink, recessed-panel cabinets, gray cabinets, quartz countertops and an island
 Crosby Creations Home Designs
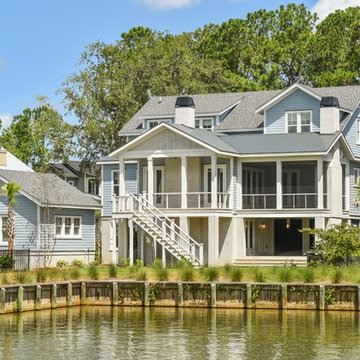
Large beach style blue three-story wood exterior home photo in Charleston with a shingle roof
Find the right local pro for your project
 SeventyNine Design & Build
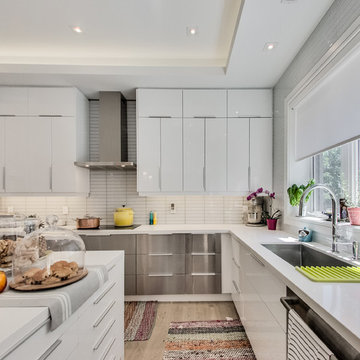
Inspiration for a contemporary l-shaped light wood floor kitchen remodel in Toronto with flat-panel cabinets, white cabinets, white backsplash, stainless steel appliances and an island
 Two Hands Interiors

A saturated blue wall color provides a sophisticated bathroom for guests. The contemporary walnut vanity and decorative lighting add to a striking and updated first floor bathroom.
 Hoffman Architects Inc.
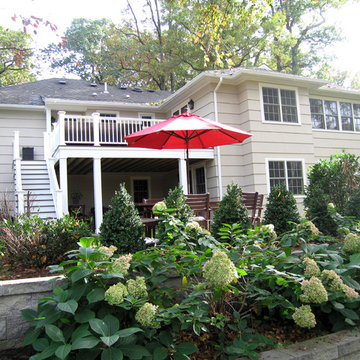
Two-story addition creates new Breakfast-Family Room and lower level Recreation Room.
New upper deck and lower patio allow convenient access to the outdoors.
 WA Construct
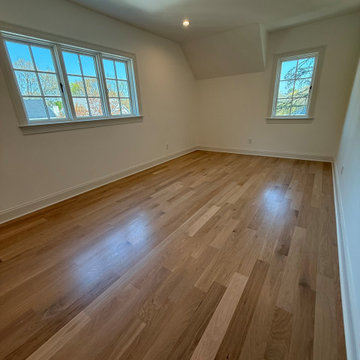
Spacious second-floor bedroom with wide-plank hardwood flooring, recessed lighting, and natural light from multiple windows on two walls — new upper level bedroom as part of a second level addition in Montclair, NJ by WA Construct.
 Exterior Design + Decks
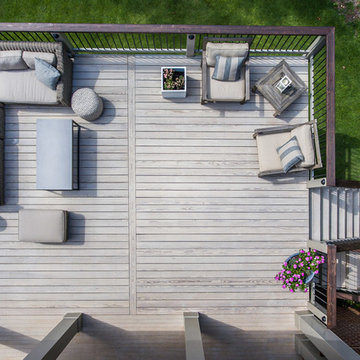

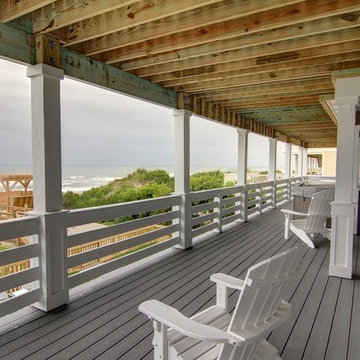
Deck - large transitional backyard deck idea in Atlanta with a roof extension




 Undercover Systems, LLC
Codee Allen
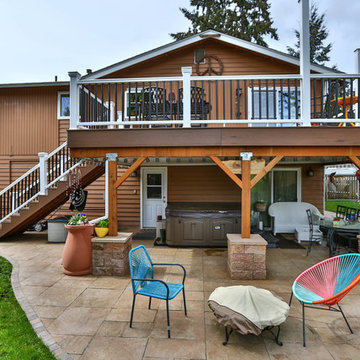
Example of a mid-sized transitional backyard stamped concrete patio design in Seattle with a fire pit
Example of a mid-sized transitional backyard stamped concrete patio design in Seattle with a fire pit
 Stel Builders, Inc.

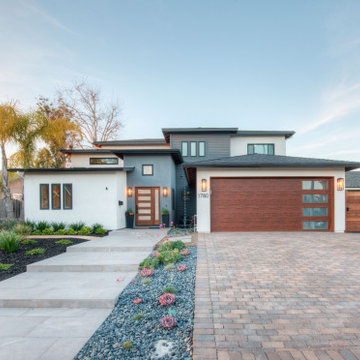
Contemporary multicolored two-story mixed siding house exterior idea in San Diego with a hip roof and a shingle roof
 Erica Bryen Design
Lido House, Autograph Collection
Photographer: Ryan Garvin
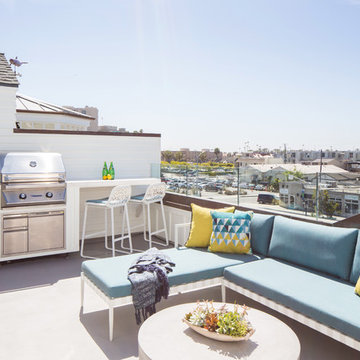
Deck - coastal second story deck idea in Orange County with no cover and a bbq area
Deck - coastal second story deck idea in Orange County with no cover and a bbq area
 Smith Built Inc.
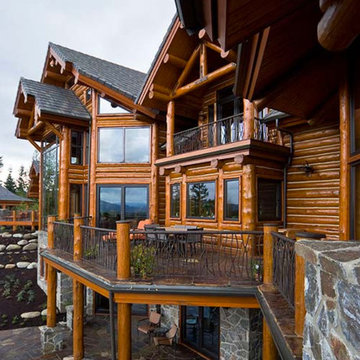
Example of a mid-sized arts and crafts brown two-story wood gable roof design in Seattle
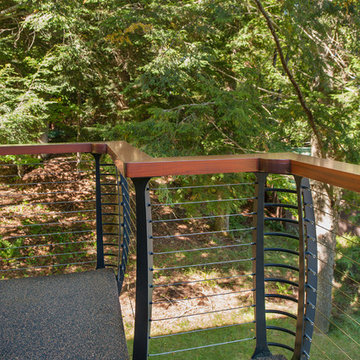
 Keuka Studios, Inc
Cable Railingn with wood top rail by Keuka Studios and photos by Don Cochran photography
Photo of a large rustic backyard landscaping in New York with a fire pit.
Photo of a large rustic backyard landscaping in New York with a fire pit.
 Exterior Design + Decks
Example of a large transitional backyard deck design in Atlanta with a roof extension

 Kimberlee Marie Interiors
It’s always a blessing when your clients become friends - and that’s exactly what blossomed out of this two-phase remodel (along with three transformed spaces!). These clients were such a joy to work with and made what, at times, was a challenging job feel seamless. This project consisted of two phases, the first being a reconfiguration and update of their master bathroom, guest bathroom, and hallway closets, and the second a kitchen remodel.
In keeping with the style of the home, we decided to run with what we called “traditional with farmhouse charm” – warm wood tones, cement tile, traditional patterns, and you can’t forget the pops of color! The master bathroom airs on the masculine side with a mostly black, white, and wood color palette, while the powder room is very feminine with pastel colors.
When the bathroom projects were wrapped, it didn’t take long before we moved on to the kitchen. The kitchen already had a nice flow, so we didn’t need to move any plumbing or appliances. Instead, we just gave it the facelift it deserved! We wanted to continue the farmhouse charm and landed on a gorgeous terracotta and ceramic hand-painted tile for the backsplash, concrete look-alike quartz countertops, and two-toned cabinets while keeping the existing hardwood floors. We also removed some upper cabinets that blocked the view from the kitchen into the dining and living room area, resulting in a coveted open concept floor plan.
Our clients have always loved to entertain, but now with the remodel complete, they are hosting more than ever, enjoying every second they have in their home.

 Bergeron Custom Homes, LLC
Farmhouse white two-story exterior home idea in Charleston with a mixed material roof
37