
Search results for "Secondes" in Home Design Ideas
 Premier Builders, Inc.
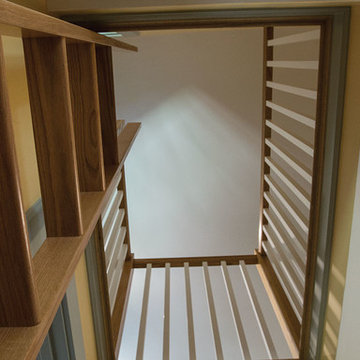
Ladder access to the second floor of a tiny house.
photo credit: Al Mallette
Example of a small classic home design design in Boston
Example of a small classic home design design in Boston


Find the right local pro for your project


 Refresh Renovations
PHOTOGRAPHY Scott Espie
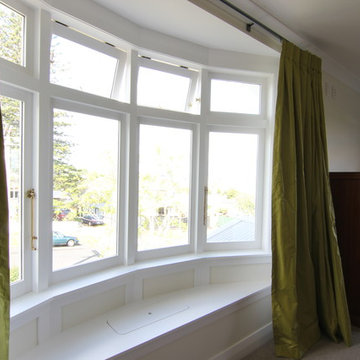
Adding a second storey to their existing home proved a family friendly alternative to buying a bigger home in Auckland’s overheated property market.


 Blackline Renovations
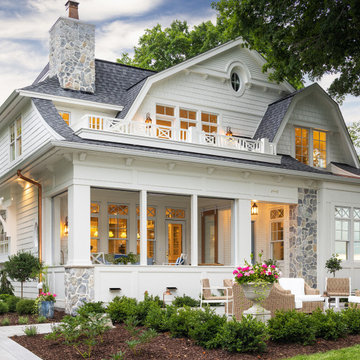
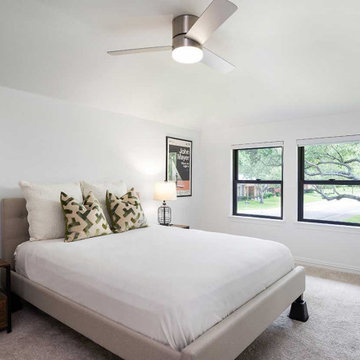
This new second story seamlessly met our client's requirements, providing essential additional office space for their remote work needs and a versatile living area and bedroom to accommodate their expanding family and visiting guests.
 EDR Design Build
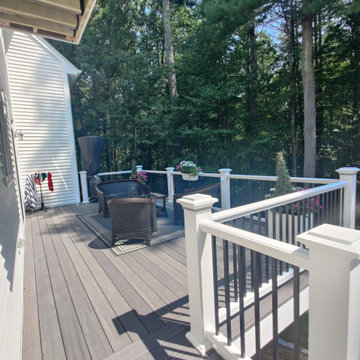
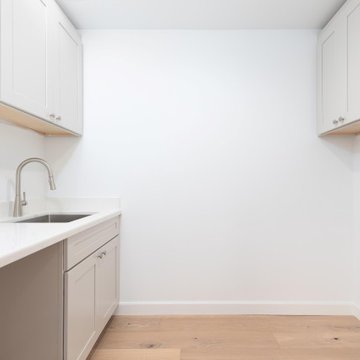
Accessory Dwelling Unit (ADU) design and construction compliant with California ADU laws (SB 9, SB 68, SB 1123). EDR Design Build provides turnkey ADU solutions including architectural design optimized for code compliance, permitting coordination with local jurisdictions, construction management, and final inspection. ADUs serve as guest houses, in-law quarters, rental income properties, or long-term housing solutions. Typical ADU sizes 400-800 sq ft with project costs ranging from $150K-$400K depending on configuration and finish levels.


 LaLoggia Construction and Remodeling
Here is the outside view after a Solarium room addition was done to the back of this house, and the second floor was also expanded to the full house width.

 Spring Creek Design
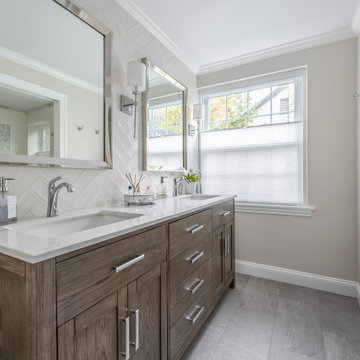
Off-white herringbone tile and a dark wood vanity add to the elegant vibe of the master bath.
Transitional home design photo in Philadelphia
Transitional home design photo in Philadelphia

 Romina Black Interiors
Inspiration for a mid-sized transitional white tile and subway tile gray floor and porcelain tile alcove shower remodel in Austin with shaker cabinets, black cabinets, white walls, an undermount sink, white countertops, a two-piece toilet, quartz countertops and a hinged shower door

105