
Search results for "Secondes" in Home Design Ideas

 Eric Cantu Remodeling
Straight run natural oak wood stairs with painted white rails that leads to new second story addition. :Photo: Melissa Preston
Example of a classic wooden straight staircase design in Dallas with painted risers
Example of a classic wooden straight staircase design in Dallas with painted risers


 Blue Sound Construction, Inc.
Charming backyard gathering spot behind a full house remodel and second story addition in the Bryant neighborhood of Seattle.
Builder: Blue Sound Construction, Inc.
Architect: SHKS Architects
Photo: Miranda Estes
Find the right local pro for your project

 Woodmaster Kitchens
This contemporary kitchen design is a dream come true, full of stylish, practical, and one-of-a-kind features. The large kitchen is part of a great room that includes a living area with built in display shelves for artwork. The kitchen features two separate islands, one for entertaining and one for casual dining and food preparation. A 5' Galley Workstation, pop up knife block, and specialized storage accessories complete one island, along with the fabric wrapped banquette and personalized stainless steel corner wrap designed by Woodmaster Kitchens. The second island includes seating and an undercounter refrigerator allowing guests easy access to beverages. Every detail of this kitchen including the waterfall countertop ends, lighting design, tile features, and hardware work together to create a kitchen design that is a masterpiece at the center of this home.
Steven Paul Whitsitt

 TCP Custom Outdoor Living
It's Christmas in July!
This homeowner was interested in adding an outdoor space that would be continuous with their
indoor living area. The large windows that separate the 2 spaces allows for their home to have a very open feel. They went with a contemporary craftsman style with clean straight lines in the columns and beams on the ceiling. The stone veneer fireplace, framed with full masonry block,
with reclaimed Hemlock mantle as the centerpiece attraction and the stained pine tongue and
groove vaulted ceiling gives the space a dramatic look. The columns have a stacked stone base
that complements the stone on the fireplace and kitchen fascia. The light travertine flooring is a
perfect balance for the dark stone on the column bases
and knee walls beside the fireplace as
well as the darker stained cedar beams and stones in the fireplace. The outdoor kitchen with
stainless steel tile backsplash is equipped with a gas grill
and a Big Green Egg as well as a fridge
and storage space. This space is 525 square feet and is the perfect spot for any gathering. The
patio is surrounded by stained concrete stepping stones with black star gravel. The original
second story windows were replaced with smaller windows in order to allow for a proper roof pitch.
TK IMAGES


 Dieter Janssen Architecture
Skylights, Green Roof
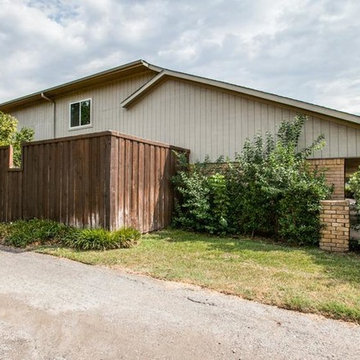
Inspiration for a small contemporary gray one-story wood exterior home remodel in Toronto with a shed roof
Inspiration for a small contemporary gray one-story wood exterior home remodel in Toronto with a shed roof


 Fluidesign Studio
Building Design, Plans (in collaboration with Orfield Drafting), and Interior Finishes by: Fluidesign Studio I Builder & Creative Collaborator : Anchor Builders I Photographer: sethbennphoto.com

 Our Town Plans
Richard Leo Johnson
Example of a mountain style bedroom design in Atlanta with white walls
Example of a mountain style bedroom design in Atlanta with white walls

 Red Level Renovations, LLC
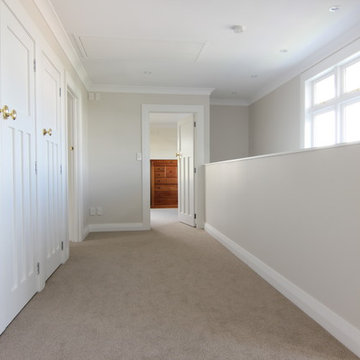
For this brick bungalow in the Druid Hills area of Atlanta, Red Level Renovations expanded the existing main level with a rear addition for an expanded kitchen and covered screen porch. And a new second level was added to provide the family a new master suite, guest bedroom, bath, laundry and seating area.


 Refresh Renovations
PHOTOGRAPHY Scott Espie
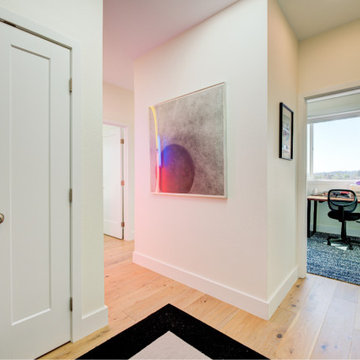
Adding a second storey to their existing home proved a family friendly alternative to buying a bigger home in Auckland’s overheated property market.
 Better Builders
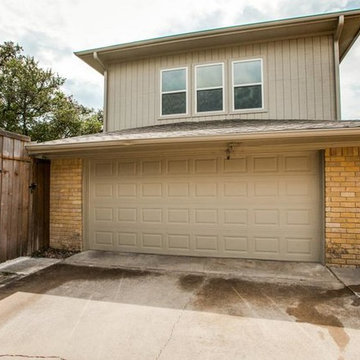
This cool project reflected the homeowners’ fun personalities and distinctive sense of style.
The remodel added a third bedroom to the second floor while also creating a new primary suite designed for comfort and retreat.
To complete the transformation, updated exterior railings added fresh curb appeal and continuity between the inside and outside. The result is a second floor that’s both highly functional for family life and perfectly tailored to the homeowners’ vision.

 Kevin Jones Design Build
Second floor deck over sunroom, golf course view, custom railings, synthetic decking

 Sol Haus Design
Exterior deck doubles the living space for my teeny tiny house! All the wood for the deck is reclaimed from fallen trees and siding from an old house. The french doors and kitchen window is also reclaimed. Photo: Chibi Moku


 Thompson Custom Homes
Steve Chenn
Jane Page Design Group
Home theater - mediterranean carpeted and multicolored floor home theater idea in Houston with black walls, no fireplace and a media wall
Home theater - mediterranean carpeted and multicolored floor home theater idea in Houston with black walls, no fireplace and a media wall
102