
Search results for "Secondes" in Home Design Ideas
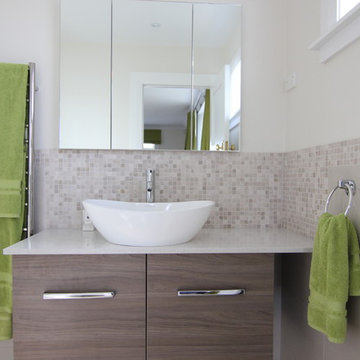
 Refresh Renovations
PHOTOGRAPHY Scott Espie
Adding a second storey to their existing home proved a family friendly alternative to buying a bigger home in Auckland’s overheated property market.
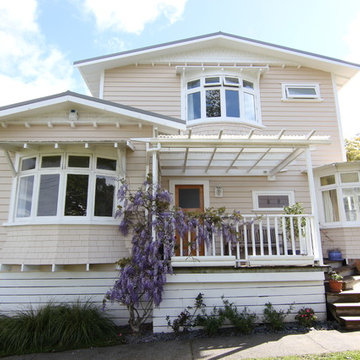 Refresh Renovations
PHOTOGRAPHY Scott Espie
Adding a second storey to their existing home proved a family friendly alternative to buying a bigger home in Auckland’s overheated property market.

 Red Level Renovations, LLC
For this brick bungalow in the Druid Hills area of Atlanta, Red Level Renovations expanded the existing main level with a rear addition for an expanded kitchen and covered screen porch. And a new second level was added to provide the family a new master suite, guest bedroom, bath, laundry and seating area.
Find the right local pro for your project

 Leicht Westchester-Greenwich
Inspiration for a modern single-wall concrete floor home design remodel in New York with a double-bowl sink, flat-panel cabinets, gray cabinets, solid surface countertops, brown backsplash, stainless steel appliances and an island
 Red Level Renovations, LLC
For this brick bungalow in the Druid Hills area of Atlanta, Red Level Renovations expanded the existing main level with a rear addition for an expanded kitchen and covered screen porch. And a new second level was added to provide the family a new master suite, guest bedroom, bath, laundry and seating area.
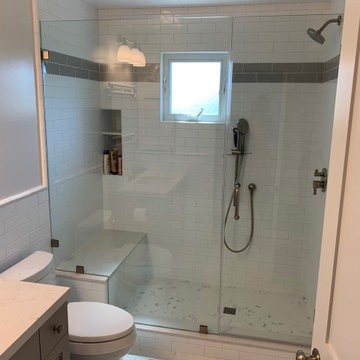

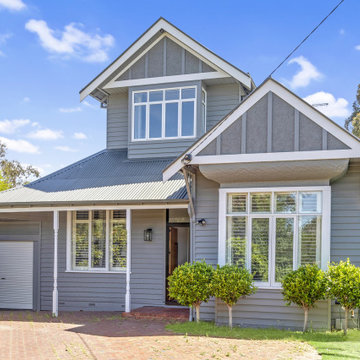


 Gregory Thomas Residential Architecture
Entry Stair lands at front door, in the original Living Room.
Front bedroom at right is used as an Office, and thus has pocket doors with decorative glass
Construction by CG&S Design-Build
Photo: Tre Dunham, Fine Focus Photography


 Vivus Design
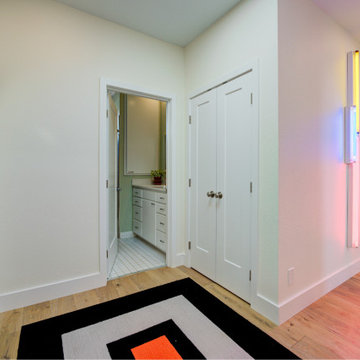
The second-floor hallway was too narrow to incorporate a traditional railing, so a custom stainless steel railing was fabricated to allow enough space and bridge the modern with the traditional style. When the second floor was removed, the newel post was the tallest point of the house, now painted a celebratory red.
The children's bath (on the right) was given an old-style sink and ceramic tile to make it feel more traditional. The orange paint is keeping with the citrus colors throughout the home.
 Better Builders
This cool project reflected the homeowners’ fun personalities and distinctive sense of style.
The remodel added a third bedroom to the second floor while also creating a new primary suite designed for comfort and retreat.
To complete the transformation, updated exterior railings added fresh curb appeal and continuity between the inside and outside. The result is a second floor that’s both highly functional for family life and perfectly tailored to the homeowners’ vision.

 Studio Shed - Live Large. Build Small.
Rather than a home addition, this customer thought outside the box - a satellite lounge area next to the backyard pool is a great space to hang out and relax after a dip. This Studio Shed is coordinated with the exterior space through color matching and orientation.
 Elite Construction and Remodel Corp
Location: Folsom, CA
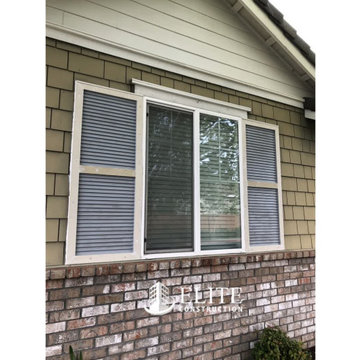
Project Type: The window shutters on the first and second story Dry Rot Damage Repair
Project Overview: Moisture damage was discovered at the window shutters on the first and second story. Completely remove and dispose of the existing shutters. Construct new shutters to match the old shutters as close as practical. Install the new shutters in the place of old ones. To finish off, a paint color match was done and the repairs painted.
https://www.eliteconstructioncorp.com/projects/folsom-bluestone-ca

 Doucet Remodeling & Design
The second floor addition provided a master suite and renovated family room
Example of a classic exterior home design in Boston
Example of a classic exterior home design in Boston

 Laura Garcia Design, Architecture | Consulting
Second Floor Dormer Addition to a single family home in Chicago. 1 bedroom and 2 bathrooms were added to the second floor, making this a 3 bed/3 bath home, including a new master bedroom suite. This is a detail photo of the new bay window in the master bedroom.


 Wallmark Custom Homes
Example of a large french country white two-story stone house exterior design in Vancouver with a hip roof and a shingle roof

111