
Search results for "Secondes" in Home Design Ideas
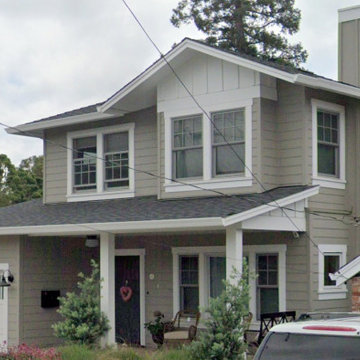


Find the right local pro for your project

 Tomecek Studio Architecture
Photography by Patrick Ray
With a footprint of just 450 square feet, this micro residence embodies minimalism and elegance through efficiency. Particular attention was paid to creating spaces that support multiple functions as well as innovative storage solutions. A mezzanine-level sleeping space looks down over the multi-use kitchen/living/dining space as well out to multiple view corridors on the site. To create a expansive feel, the lower living space utilizes a bifold door to maximize indoor-outdoor connectivity, opening to the patio, endless lap pool, and Boulder open space beyond. The home sits on a ¾ acre lot within the city limits and has over 100 trees, shrubs and grasses, providing privacy and meditation space. This compact home contains a fully-equipped kitchen, ¾ bath, office, sleeping loft and a subgrade storage area as well as detached carport.

 Red Level Renovations, LLC
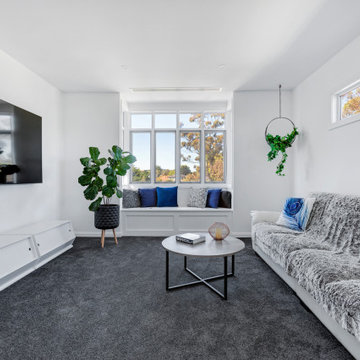
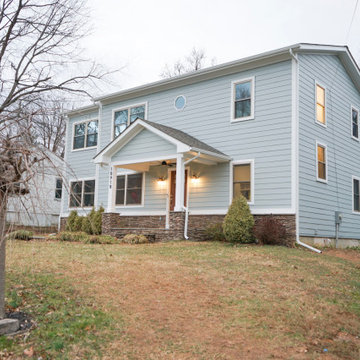
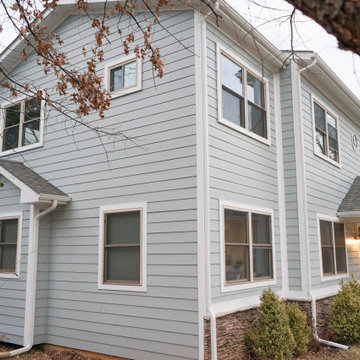
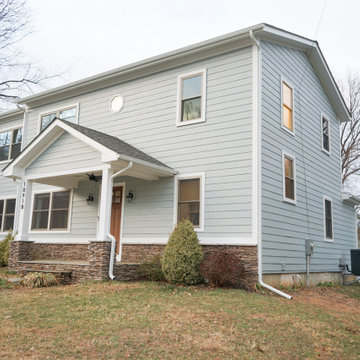
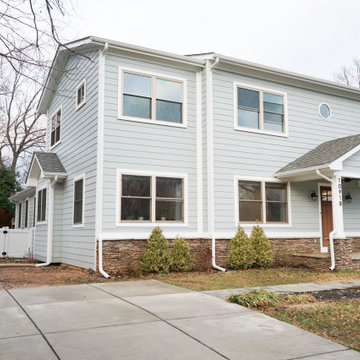
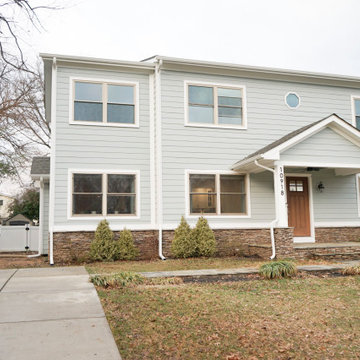
For this brick bungalow in the Druid Hills area of Atlanta, Red Level Renovations expanded the existing main level with a rear addition for an expanded kitchen and covered screen porch. And a new second level was added to provide the family a new master suite, guest bedroom, bath, laundry and seating area.


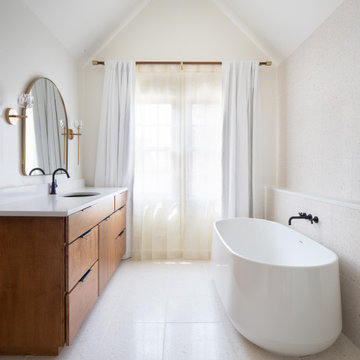


 Cyndi Kay
Second Bath features a gorgeous wall niche with hand-crushed mosaic tile.
Example of a transitional bathroom design in Los Angeles
Example of a transitional bathroom design in Los Angeles
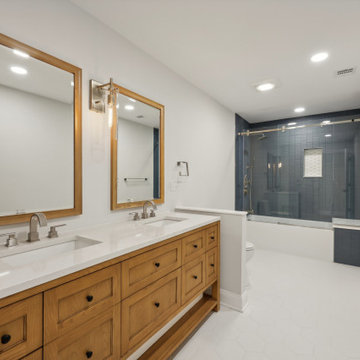
 WA Construct
Custom double wood vanity with quartz countertop, gold-framed mirrors, and brushed nickel fixtures paired with a blue tile glass-enclosed shower and recessed lighting — second floor addition in Wyckoff, NJ by WA Construct.

 Jaycox Architects & Associates
Sue Root Photography
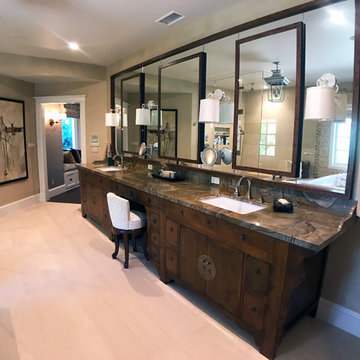
Inspiration for a coastal u-shaped staircase remodel in Jacksonville
Inspiration for a coastal u-shaped staircase remodel in Jacksonville

 Doug Walter Architect
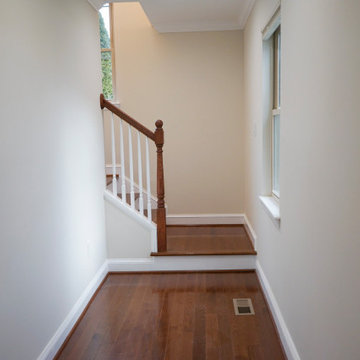
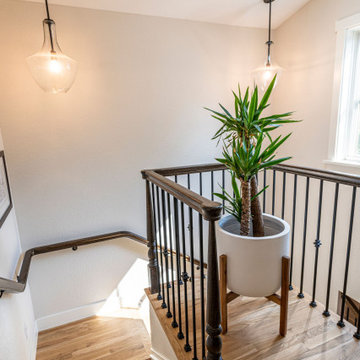
Landing at top of new stair leading to second story. Window and skylight spread light down to first floor as well. Continuous wall rail for safety
Inspiration for a mid-sized craftsman wooden u-shaped mixed material railing staircase remodel in Denver with wooden risers
Inspiration for a mid-sized craftsman wooden u-shaped mixed material railing staircase remodel in Denver with wooden risers
 REVIVAL
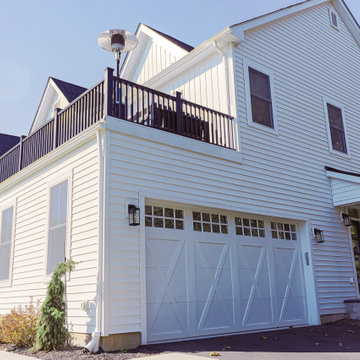
The garage and second-floor balcony. Built by Revival Building Group.
Inspiration for a cottage home design remodel in Philadelphia
Inspiration for a cottage home design remodel in Philadelphia
119