
Search results for "Secondes" in Home Design Ideas


Find the right local pro for your project


 Exclusive Window Coverings
The roman shades in the eat-in kitchen provide privacy and softness. The accents in the shades are pulled from the drapes in the living room. The drapes and sheers are fully operational and into the second storey.





 Andreas Letkovsky Architecture
Mark Samu Photo
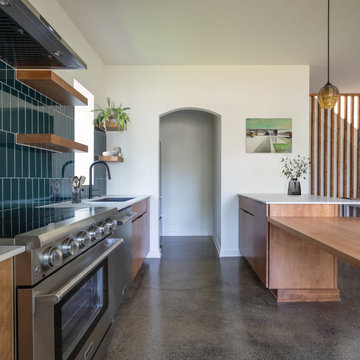
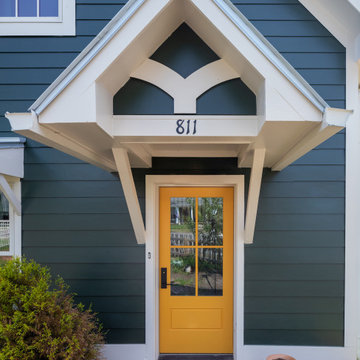
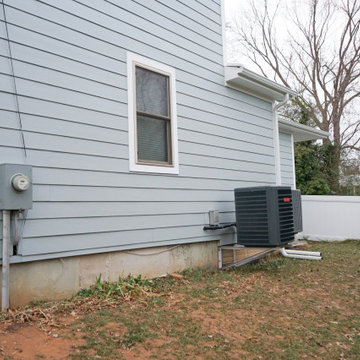
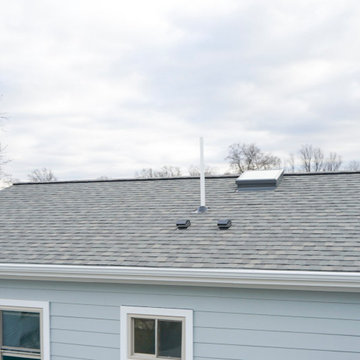
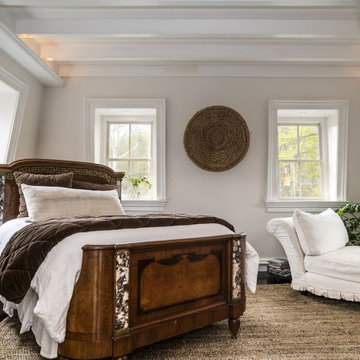
Inspiration for a craftsman exterior home remodel in New York
Inspiration for a craftsman exterior home remodel in New York




 Gregory Thomas Residential Architecture
In the hallway, a home office was fitted under the stair and its landing.
A phone niche from the original house was salvaged and reinstalled (next to the calendar)
Construction by CG&S Design-Build
Photo: Tre Dunham, Fine Focus Photography
 Lussoro Design + Build
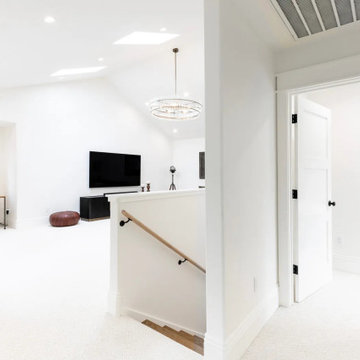
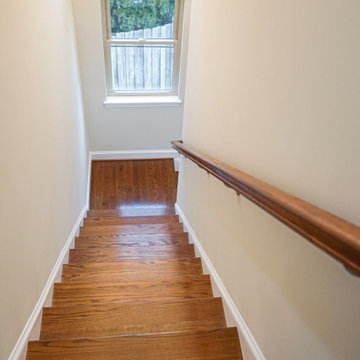
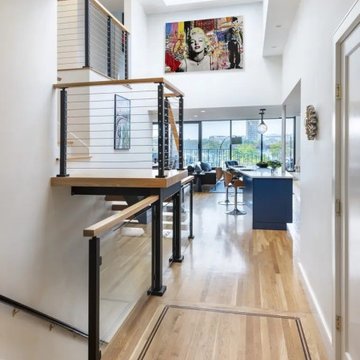
For this growing family in Foster City, a full second story was the key to staying in the home they loved. The addition added three additional bedrooms, a versatile loft, a full bathroom, and a laundry room, plus new 20 ft vaulted ceilings, a walk-in pantry, and a new staircase, along with a kitchen upgrade featuring an 8 ft island.
 Better Builders
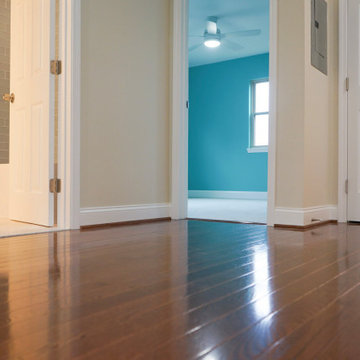
This cool project reflected the homeowners’ fun personalities and distinctive sense of style.
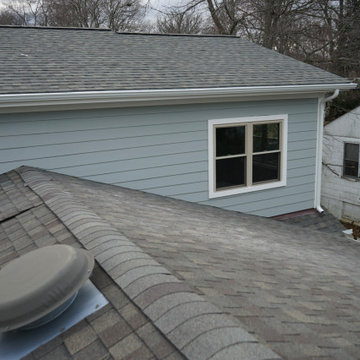
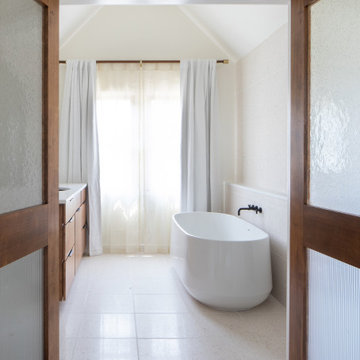
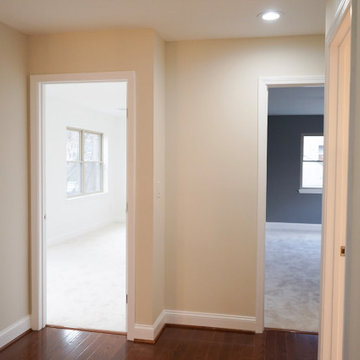
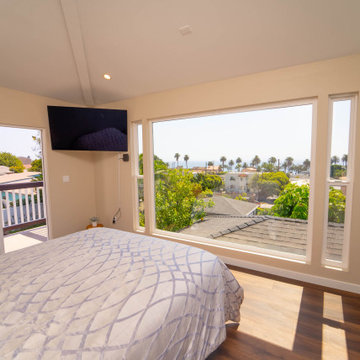
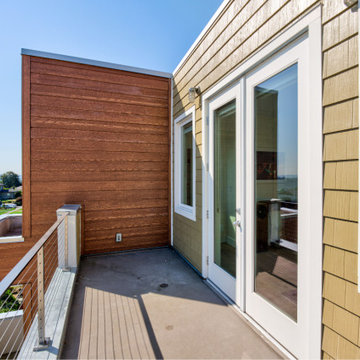
The remodel added a third bedroom to the second floor while also creating a new primary suite designed for comfort and retreat.
To complete the transformation, updated exterior railings added fresh curb appeal and continuity between the inside and outside. The result is a second floor that’s both highly functional for family life and perfectly tailored to the homeowners’ vision.
116