
Search results for "Secondes" in Home Design Ideas

 Wright Jenkins Home Design
This second-story addition to an already 'picture perfect' Naples home presented many challenges. The main tension between adding the many 'must haves' the client wanted on their second floor, but at the same time not overwhelming the first floor. Working with David Benner of Safety Harbor Builders was key in the design and construction process – keeping the critical aesthetic elements in check. The owners were very 'detail oriented' and actively involved throughout the process. The result was adding 924 sq ft to the 1,600 sq ft home, with the addition of a large Bonus/Game Room, Guest Suite, 1-1/2 Baths and Laundry. But most importantly — the second floor is in complete harmony with the first, it looks as it was always meant to be that way.
©Energy Smart Home Plans, Safety Harbor Builders, Glenn Hettinger Photography

 Hudson Street Design
Empire Contracting Inc
707.884.9789
Photos By: Sea Ranch Images
www.searanchimages.com
707.653.6866
Example of a 1950s galley open concept kitchen design in San Francisco with stainless steel appliances, an undermount sink, flat-panel cabinets, white cabinets, multicolored backsplash and subway tile backsplash
Example of a 1950s galley open concept kitchen design in San Francisco with stainless steel appliances, an undermount sink, flat-panel cabinets, white cabinets, multicolored backsplash and subway tile backsplash

 Litchfield Builders
Mid-sized arts and crafts gray two-story wood house exterior photo in Santa Barbara with a shingle roof
Find the right local pro for your project

 Pam Chapman Architect
A second floor addition and existing home remodel. The main entry to the home was changed to a more prominent and centralized location in relation to the reconfigured first floor.



 Mark Swanson
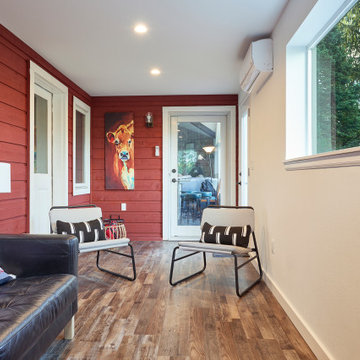
Inspiration for a timeless brick screened-in back porch remodel in Chicago with a roof extension
Inspiration for a timeless brick screened-in back porch remodel in Chicago with a roof extension

 J. Kretschmer Architect: Art & Architecture
J Kretschmer
Inspiration for a transitional bedroom remodel in San Francisco
Inspiration for a transitional bedroom remodel in San Francisco

 Jonathan Raith Inc.
Nantucket Architectural Photography
Example of a mid-sized beach style u-shaped medium tone wood floor great room design in Boston with a farmhouse sink, shaker cabinets, white cabinets, wood countertops and stainless steel appliances
Example of a mid-sized beach style u-shaped medium tone wood floor great room design in Boston with a farmhouse sink, shaker cabinets, white cabinets, wood countertops and stainless steel appliances

 Danny Deck Construction, Inc.
Danny Deck
Inspiration for a mid-sized contemporary backyard deck remodel in Los Angeles with no cover
Inspiration for a mid-sized contemporary backyard deck remodel in Los Angeles with no cover

 Decorating Den Interiors- Corporate Headquarters
Designed by Barbara Tabak, Decorating Den Interiors in Harrisburg, PA. Won First Place in the Outdoor/Patio Category and Second Runner Up Decorator of the Year in our 2014 Dream Room Contest.

 Dan Arnold Photo
Dan Arnold
Example of a tuscan gray tile mosaic tile floor alcove bathtub design in Los Angeles with an undermount sink, raised-panel cabinets, dark wood cabinets and beige walls
Example of a tuscan gray tile mosaic tile floor alcove bathtub design in Los Angeles with an undermount sink, raised-panel cabinets, dark wood cabinets and beige walls

 Sato Architects, Inc.
The challenge of this project was to fulfill the clients' desire for a unique and modern second story addition that would blend harmoniously with the original 1930s bungalow. On the exterior, the addition appropriates the traditional materials of the existing home, while using contemporary proportions and lines to speak to a modern sensibility. Staggered massing and terraced roofs add to the visual interest and a harmonious balance in the design. On the interior, rich natural materials like oak and mahogany add warmth to the clean lines of the design. The design carefully frames stunning views of the reservoir and surrounding hills. In each room, multi-directional natural light, views and cross-ventilation increase the comfort and expansiveness of the spaces
Photography by: Studio Ceja

 ING Construction
Los Angeles, CA - Complete Second Floor Addition to an Existing House
All architectural needs; blueprints, etc. All framing per the addition. All required electrical and plumbing needs. All exterior hardscape and architectural needs.

 Attics to Basements Building & Renovations, Inc.
Attics to Basements Building and Renovations, Inc
Walk-in closet - small traditional gender-neutral walk-in closet idea in Minneapolis
Walk-in closet - small traditional gender-neutral walk-in closet idea in Minneapolis
 Angela Klein, Architect
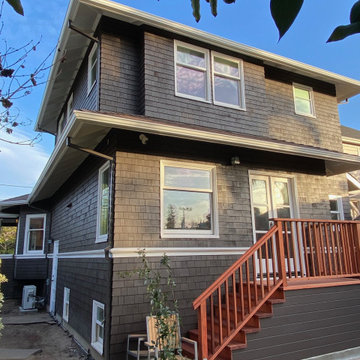
Shingle style house second floor addition with rear kitchen addition with french doors to rear deck
Mid-sized arts and crafts brown two-story wood and shingle house exterior photo in San Francisco with a hip roof, a shingle roof and a brown roof
Mid-sized arts and crafts brown two-story wood and shingle house exterior photo in San Francisco with a hip roof, a shingle roof and a brown roof

 Van Selow Design Build L.L.C.
Cacreate Photography
Inspiration for a mid-sized transitional guest medium tone wood floor and brown floor bedroom remodel in Tampa with blue walls
Inspiration for a mid-sized transitional guest medium tone wood floor and brown floor bedroom remodel in Tampa with blue walls

 Maya Construction Group
Mid-sized trendy guest carpeted and beige floor bedroom photo in Chicago with beige walls

 J. Kretschmer Architect: Art & Architecture
J Kretschmer
Transitional exterior home idea in San Francisco
Transitional exterior home idea in San Francisco
177