
Search results for "Secondes" in Home Design Ideas
 Archadeck of the Foothills
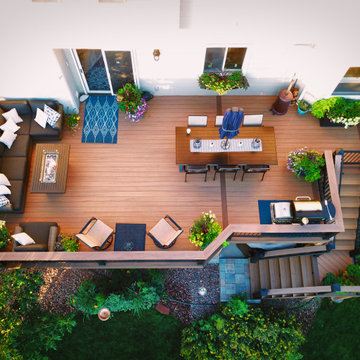
Second story upgraded Timbertech Pro Reserve composite deck in Antique Leather color with picture frame boarder in Dark Roast. Timbertech Evolutions railing in black was used with upgraded 7.5" cocktail rail in Azek English Walnut. Also featured is the "pub table" below the deck to set drinks on while playing yard games or gathering around and admiring the views. This couple wanted a deck where they could entertain, dine, relax, and enjoy the beautiful Colorado weather, and that is what Archadeck of Denver designed and built for them!
 Seconds & Surplus Building Materials
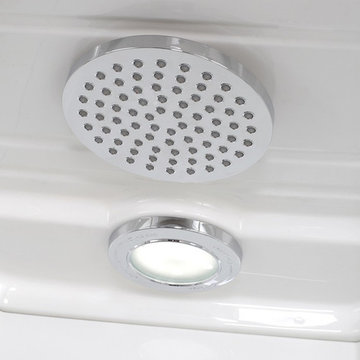
ZA218 12-Jet Steam Shower from Seconds & Surplus
(PIC 4 of 4)
-----------------------------------------------------------
FEATURES:
Made of durable fiberglass reinforced acrylic
Tempered safety glass - ANSI 97.1 certified with aluminum framing
Built-In 3kW steam generator
Creates steam in under 5 minutes
Directional overhead rainfall shower
Multi-function hand shower equipped with 5 ft. hose for easy showering
12 Directional body jets
Diverter valve: 3 function brass valve with chrome finish
Thermostatic faucet to adjust and maintain constant temperature
Push button LED control panel with built-in FM tuner equipped with marine grade speaker
2 built-in seats, 12V light, storage shelves, exhaust fan, adjustable feet for leveling
Flex drain kit included
Power requirements: 110V, 60Hz, 28A
-----------------------------------------------------------
DIMENSIONS:
39.4"L x 39.4"W x 87.8"H

 Gravatte Design Services,Inc.
Second Floor Master bath addition and Remodel
Large elegant master bathroom photo in Louisville
Large elegant master bathroom photo in Louisville
Find the right local pro for your project

 Liberty Homes
@alliecrafton
Mid-sized trendy wooden u-shaped metal railing staircase photo in Boston with wooden risers
Mid-sized trendy wooden u-shaped metal railing staircase photo in Boston with wooden risers

 Purdy O'Gwynn Architects
Halkin/Mason Photography
Inspiration for a mid-sized coastal medium tone wood floor and brown floor open concept kitchen remodel in Philadelphia with a farmhouse sink, flat-panel cabinets, light wood cabinets, marble countertops, paneled appliances, an island, white backsplash, subway tile backsplash and gray countertops
Inspiration for a mid-sized coastal medium tone wood floor and brown floor open concept kitchen remodel in Philadelphia with a farmhouse sink, flat-panel cabinets, light wood cabinets, marble countertops, paneled appliances, an island, white backsplash, subway tile backsplash and gray countertops
 Heirloom Builder
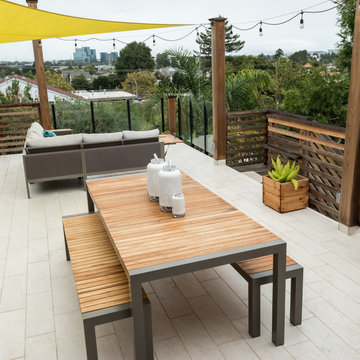
Second story water tight deck over a shop space below. 600sf of new usable space above and below. Plumbed with gas and wired throughout. Elegance and total functionality.


 Blue Sound Construction, Inc.
Child's bedroom with vaulted ceiling: part of a full house remodel and second story addition in the Bryant neighborhood of Seattle.
Builder: Blue Sound Construction, Inc.
Architect: SHKS Architects
Photo: Miranda Estes

 Board & Vellum
Photo by Travis Peterson.
Inspiration for a small contemporary l-shaped medium tone wood floor open concept kitchen remodel in Seattle with an undermount sink, shaker cabinets, white cabinets, quartz countertops, gray backsplash, ceramic backsplash, stainless steel appliances, an island and white countertops
Inspiration for a small contemporary l-shaped medium tone wood floor open concept kitchen remodel in Seattle with an undermount sink, shaker cabinets, white cabinets, quartz countertops, gray backsplash, ceramic backsplash, stainless steel appliances, an island and white countertops

 Urban Oasis Design & Construction LLC
Example of a large arts and crafts backyard patio kitchen design in Seattle with decking and a roof extension
 KCBR Design | Remodel
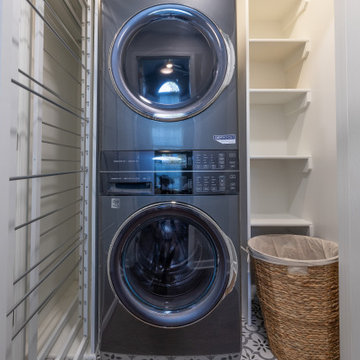
This remodel was all about creating more space and better functionality for everyday life. By opening up attic space, we expanded the primary bathroom into a spa-like retreat. The laundry room was relocated upstairs for improved flow, and the former laundry area was transformed into a convenient new pantry. We also refreshed the bedrooms, hallway, and guest bath to tie the entire second floor together. The result is a cohesive, comfortable, and practical living space that perfectly fits our client’s lifestyle.

 Halliday Architects
The curved staircase opens onto the expansive second level, complete with hardwood floors.
Inspiration for a mid-sized timeless wooden curved staircase remodel in Philadelphia
Inspiration for a mid-sized timeless wooden curved staircase remodel in Philadelphia


 ileana schinder
Erin Kelleher
Example of a mid-sized trendy look-out basement design in DC Metro with blue walls
Example of a mid-sized trendy look-out basement design in DC Metro with blue walls
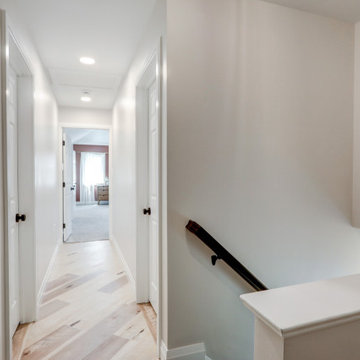
 McLennan Contracting, Inc.
Upstairs hallway leading to new second floor addition
Hallway - mid-sized country vinyl floor and brown floor hallway idea with white walls
Hallway - mid-sized country vinyl floor and brown floor hallway idea with white walls

 JAUREGUI Architecture Interiors Construction
Piston Design
Mediterranean two-story stone exterior home idea in Austin
Mediterranean two-story stone exterior home idea in Austin
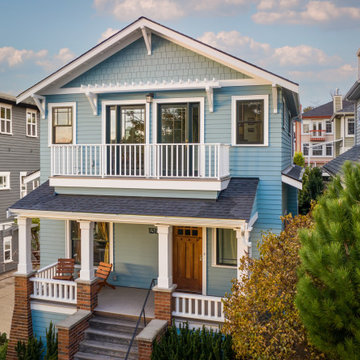
 H2D Architecture + Design
 worked with the homeowners to design a second story addition on their existing home in the Wallingford neighborhood of Seattle. The second story is designed with three bedrooms, storage space, new stair, and roof deck overlooking to views of the lake beyond.
Design by: H2D Architecture + Design
www.h2darchitects.com
#seattlearchitect
#h2darchitects
#secondstoryseattle
Photos by: Porchlight Imaging
Built by: Crescent Builds

 Lewis Creek Builders
Ships ladder made of Douglas Fir allows for access to the loft. 30" deep cabinets, with adjustable shelving made by Lewis Creek Company gives space for massive amounts of storage.

 Attics to Basements Building & Renovations, Inc.
Attics to Basements Building and Renovations, Inc
Example of a small classic gender-neutral walk-in closet design in Minneapolis
Example of a small classic gender-neutral walk-in closet design in Minneapolis

173