
Search results for "Secondes" in Home Design Ideas

 Gregory Thomas Residential Architecture
lay RoomAt top of stairs is a common play space with built-in storage.
Alcove bathtub - craftsman kids' multicolored tile and ceramic tile porcelain tile and gray floor alcove bathtub idea in Portland with shaker cabinets, turquoise cabinets, white walls, an undermount sink and quartz countertops
Alcove bathtub - craftsman kids' multicolored tile and ceramic tile porcelain tile and gray floor alcove bathtub idea in Portland with shaker cabinets, turquoise cabinets, white walls, an undermount sink and quartz countertops

 Golden Visions Design
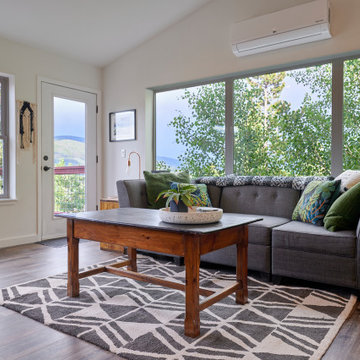
The open living room and kitchen design maximize the livable space and add a light, airy feel to the house. The main living area has a hip vault, meaning the vaulted ceilings rise up from all four sides. The bank of three north facing windows above the television are sized to maximize privacy between this secondary dwelling and the main house on the property.
Golden Visions Design
Santa Cruz, CA 95062

Find the right local pro for your project


 Knutson Bros. II,LLC
the new second floor addition is complete. Cindy Lycholat
Example of a classic exterior home design in Milwaukee
Example of a classic exterior home design in Milwaukee

 12/12 Architects & Planners
This home had a total makeover with a second floor addition and a complete interior remodel. A large front porch was added, with large windows and dormers at the second floor.

 Exterior Design + Decks
Example of a large transitional backyard deck design in Atlanta with a roof extension
 EDR Design Build
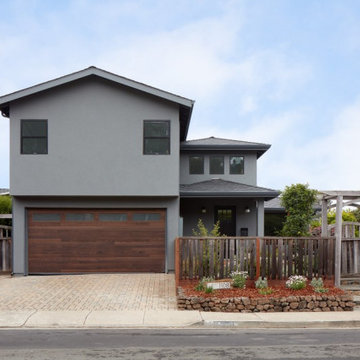
Accessory Dwelling Unit (ADU) design and construction compliant with California ADU laws (SB 9, SB 68, SB 1123). EDR Design Build provides turnkey ADU solutions including architectural design optimized for code compliance, permitting coordination with local jurisdictions, construction management, and final inspection. ADUs serve as guest houses, in-law quarters, rental income properties, or long-term housing solutions. Typical ADU sizes 400-800 sq ft with project costs ranging from $150K-$400K depending on configuration and finish levels.

Transitional beige tile medium tone wood floor, brown floor and double-sink bathroom photo in Houston with shaker cabinets, white cabinets, white walls, a vessel sink, white countertops and a built-in vanity

 ATX Outdoor Construction LLC
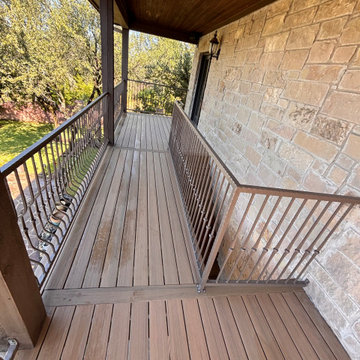
we demo old second story decking and built this new composite deck with all metal railing and new 8x8 rough cedar posting and 4x12 rough cedar beams all new framing .
 Bold Construction
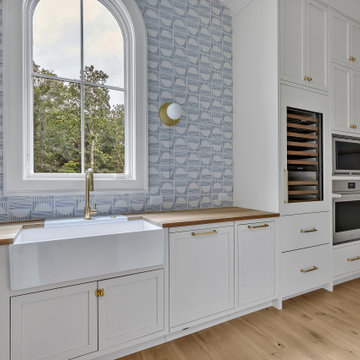
Just beyond the main kitchen, the scullery adds custom cabinetry, a second sink and a patterned backsplash for extra prep and storage. Farm Sanctuary by BOLD Construction, Hillsborough, NC.

 New England Design & Construction
This second floor laundry area was created out of part of an existing master bathroom. It allowed the client to move their laundry station from the basement to the second floor, greatly improving efficiency.

 Board & Vellum
Photo by Tina Witherspoon.
Inspiration for a small contemporary wooden u-shaped metal railing staircase remodel in Seattle with wooden risers
Inspiration for a small contemporary wooden u-shaped metal railing staircase remodel in Seattle with wooden risers

 O’Hara Interiors
Martha O'Hara Interiors, Interior Design & Photo Styling | Troy Thies, Photography | Swan Architecture, Architect | Great Neighborhood Homes, Builder
Please Note: All “related,” “similar,” and “sponsored” products tagged or listed by Houzz are not actual products pictured. They have not been approved by Martha O’Hara Interiors nor any of the professionals credited. For info about our work: design@oharainteriors.com


 DLM ENTERPRISES
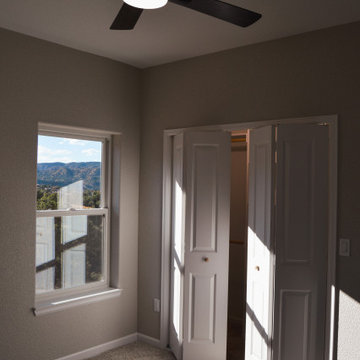
The second bedroom features the same thoughtful design, including a ceiling fan light and closet space with the doors slightly open. While it’s another cozy retreat, it doesn’t miss out on the views—just a hint of the stunning scenery is visible through the window, bringing charm to this space as well.
 Board & Vellum
Photo by Travis Peterson
Inspiration for a large contemporary l-shaped light wood floor open concept kitchen remodel in Seattle with a farmhouse sink, flat-panel cabinets, gray cabinets, wood countertops, white backsplash, subway tile backsplash, black appliances, an island and white countertops
Inspiration for a large contemporary l-shaped light wood floor open concept kitchen remodel in Seattle with a farmhouse sink, flat-panel cabinets, gray cabinets, wood countertops, white backsplash, subway tile backsplash, black appliances, an island and white countertops

 SUBU Design Architecture
Manolo Langis Photography
Mid-sized beach style three-story and backyard stucco, concrete paver and rectangular white and infinity hot tub photo in Los Angeles
Mid-sized beach style three-story and backyard stucco, concrete paver and rectangular white and infinity hot tub photo in Los Angeles


184