
Search results for "Secondes" in Home Design Ideas
 A2Z Builders
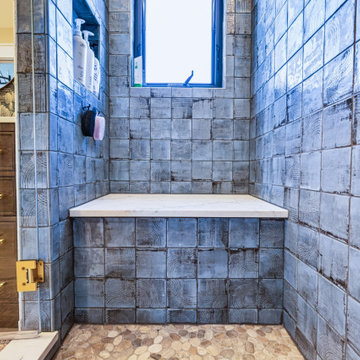
Inside the primary shower, the handmade tile continues over a built-in bench with a pebble tile floor and brass fixtures.
Bathroom - transitional bathroom idea in Denver
Bathroom - transitional bathroom idea in Denver

 Board & Vellum
From the street, we kept the 3 bedroom, 2 bathroom addition on the top concealed by a simple shed dormer which reduces the impression of bulk and keeps the house looking cozy and comfortable. Wood carriage doors and a recessed front porch given some prominence help create a welcoming street presence. John Wilbanks Photography


Find the right local pro for your project
 Seconds & Surplus Building Materials
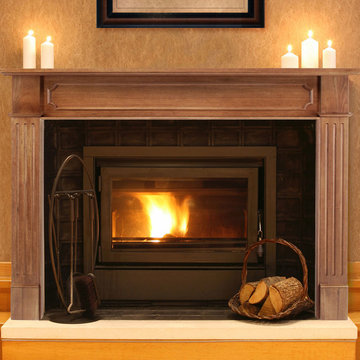
The "Alamo" mantel from Seconds & Surplus Building Materials.
Home design - mid-sized traditional formal light wood floor home design idea in Dallas with beige walls, a standard fireplace and a wood fireplace surround
Home design - mid-sized traditional formal light wood floor home design idea in Dallas with beige walls, a standard fireplace and a wood fireplace surround
 Carpet Hut by McDrake
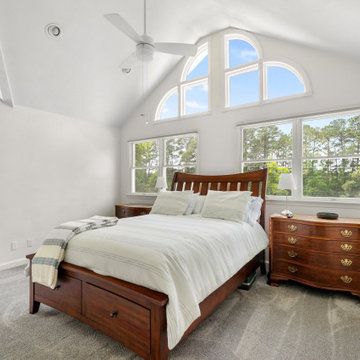
Our installation team took on a big task—laying down approximately 920 square feet of At Home / Extraordinaire / Smoked Quartz carpet across the upper bedrooms, closets, hallways, and the stairs leading to the second floor. To tie the look together with the first floor, we stained the stairs to match the white oak LVP on the first floor, creating a seamless transition between levels.


 Robbins Architecture
Steve Hall @ Hall+Merrick Photography
Example of a transitional white two-story brick gable roof design in Chicago with a shingle roof
Example of a transitional white two-story brick gable roof design in Chicago with a shingle roof

Mid-sized trendy brown tile medium tone wood floor and brown floor powder room photo in Denver with a vessel sink, open cabinets, a two-piece toilet, dark wood cabinets, brown countertops and wood countertops
 CRD Design Build
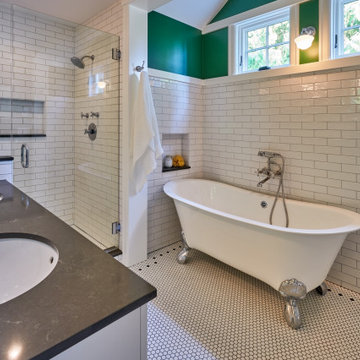
New spa-like bathroom with claw foot tub and heated floors
Claw-foot bathtub - large craftsman white tile white floor and double-sink claw-foot bathtub idea in Seattle with a hinged shower door and gray countertops
Claw-foot bathtub - large craftsman white tile white floor and double-sink claw-foot bathtub idea in Seattle with a hinged shower door and gray countertops


 Clearwater Summit Group
Quicksilver Commercial
Design ideas for a large rustic partial sun backyard concrete paver water fountain landscape in Seattle for summer.
Design ideas for a large rustic partial sun backyard concrete paver water fountain landscape in Seattle for summer.
 Just the Thing Decorating, Staging, and Windows
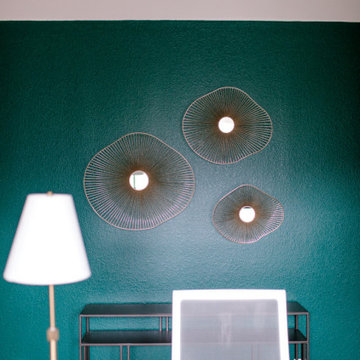
Many people need a second office when 2 people are working from home these days. This bedroom was converted to a fun and inspiring space to work in.
Inspiration for a mid-sized modern dark wood floor home office remodel in Dallas with green walls
Inspiration for a mid-sized modern dark wood floor home office remodel in Dallas with green walls
 Just the Thing Decorating, Staging, and Windows
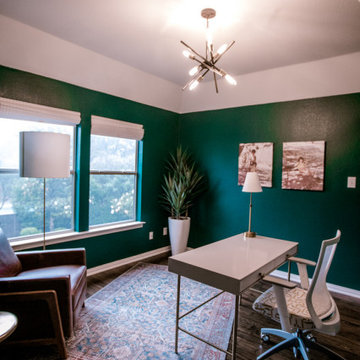
Many people need a second office when 2 people are working from home these days. This bedroom was converted to a fun and inspiring space to work in.
Mid-sized minimalist dark wood floor home office photo in Dallas with green walls
Mid-sized minimalist dark wood floor home office photo in Dallas with green walls
 Just the Thing Decorating, Staging, and Windows
Many people need a second office when 2 people are working from home these days. This bedroom was converted to a fun and inspiring space to work in.
Inspiration for a mid-sized modern dark wood floor home office remodel in Dallas with green walls
Inspiration for a mid-sized modern dark wood floor home office remodel in Dallas with green walls
 Just the Thing Decorating, Staging, and Windows
Many people need a second office when 2 people are working from home these days. This bedroom was converted to a fun and inspiring space to work in.
Example of a mid-sized minimalist dark wood floor home office design in Dallas with green walls
Example of a mid-sized minimalist dark wood floor home office design in Dallas with green walls
 Just the Thing Decorating, Staging, and Windows
Many people need a second office when 2 people are working from home these days. This bedroom was converted to a fun and inspiring space to work in.
Mid-sized minimalist dark wood floor home office photo in Dallas with green walls
Mid-sized minimalist dark wood floor home office photo in Dallas with green walls
 Just the Thing Decorating, Staging, and Windows
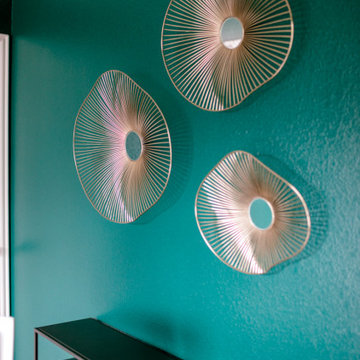
Many people need a second office when 2 people are working from home these days. This bedroom was converted to a fun and inspiring space to work in.
Example of a mid-sized minimalist dark wood floor home office design in Dallas with green walls
Example of a mid-sized minimalist dark wood floor home office design in Dallas with green walls
 Just the Thing Decorating, Staging, and Windows
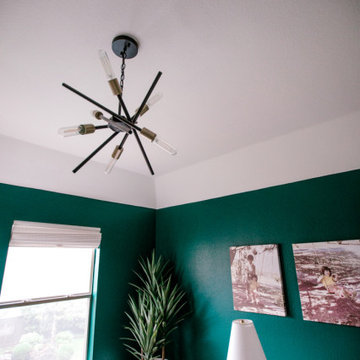
Many people need a second office when 2 people are working from home these days. This bedroom was converted to a fun and inspiring space to work in.
Example of a mid-sized minimalist dark wood floor home office design in Dallas with green walls
Example of a mid-sized minimalist dark wood floor home office design in Dallas with green walls
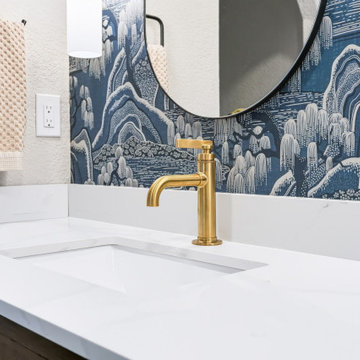 A2Z Builders
Brushed brass faucets and a crisp white countertop complete the primary vanity, with towel hooks and accessories installed to match.
Transitional bathroom photo in Denver
Transitional bathroom photo in Denver
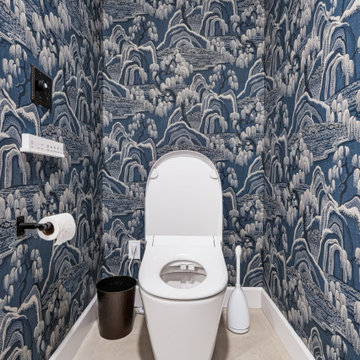 A2Z Builders
A private water closet, framed during the reconfiguration with its own door, continues the botanical wallpaper for a jewel box effect.
Example of a transitional bathroom design in Denver
Example of a transitional bathroom design in Denver
226