
Search results for "Secondes" in Home Design Ideas


 Spectrum Interior Design, Inc.
Living room - large traditional formal and enclosed dark wood floor living room idea in San Francisco with beige walls, a standard fireplace, a concrete fireplace and no tv
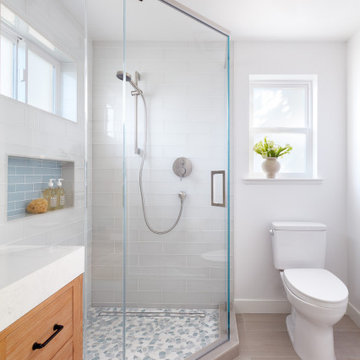
 EDR Design Build
Accessory Dwelling Unit (ADU) design and construction compliant with California ADU laws (SB 9, SB 68, SB 1123). EDR Design Build provides turnkey ADU solutions including architectural design optimized for code compliance, permitting coordination with local jurisdictions, construction management, and final inspection. ADUs serve as guest houses, in-law quarters, rental income properties, or long-term housing solutions. Typical ADU sizes 400-800 sq ft with project costs ranging from $150K-$400K depending on configuration and finish levels.
Find the right local pro for your project

 HomeThangs
2014 Bathroom Trends: Adding A Second Sink To A Master Bathroom - See more: http://www.homethangs.com/blog/2014/01/2014-bathroom-trends-adding-a-second-sink-to-a-master-bathroom/
 Just the Thing Decorating, Staging, and Windows
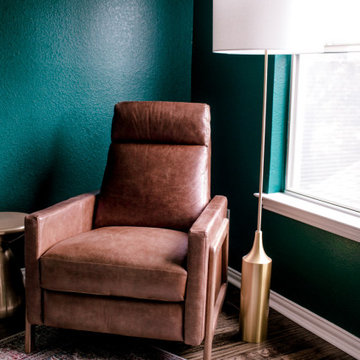
Many people need a second office when 2 people are working from home these days. This bedroom was converted to a fun and inspiring space to work in.
Home office - mid-sized modern dark wood floor home office idea in Dallas with green walls
Home office - mid-sized modern dark wood floor home office idea in Dallas with green walls
 Marshfield Home & Property Services
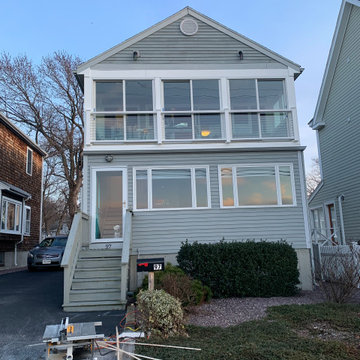
This second story Oceanfront Porch was enclosed with Marvin Sliders and Gliders and treated with a Fairway Composite Rail Post and Atlantis Cable Rail System to maximize visibility of the water beyond.
 Just the Thing Decorating, Staging, and Windows
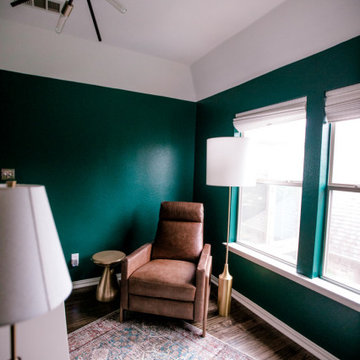
Many people need a second office when 2 people are working from home these days. This bedroom was converted to a fun and inspiring space to work in.
Inspiration for a mid-sized modern dark wood floor home office remodel in Dallas with green walls
Inspiration for a mid-sized modern dark wood floor home office remodel in Dallas with green walls

 Kliethermes Homes & Remodeling
Sally Turner of Stella & Eden
Example of a large classic open concept vinyl floor and gray floor game room design in Kansas City with gray walls and a tv stand
Example of a large classic open concept vinyl floor and gray floor game room design in Kansas City with gray walls and a tv stand

 Patterson Custom Homes
Jeri Koegel
Dressing room - contemporary women's carpeted dressing room idea in Orange County with glass-front cabinets and white cabinets
Dressing room - contemporary women's carpeted dressing room idea in Orange County with glass-front cabinets and white cabinets
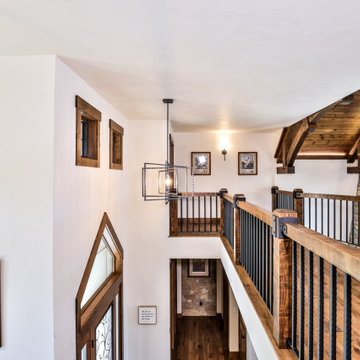
 Schultz Building Inc
Looking from the Second Floor Stair Landing Across the Catwalk and over the Main Entry.
Home design - traditional home design idea
Home design - traditional home design idea

 Highland Thistle Productions
Long second floor porch with dining and lounging areas.
Mid-sized transitional back porch idea in Raleigh with decking
Mid-sized transitional back porch idea in Raleigh with decking
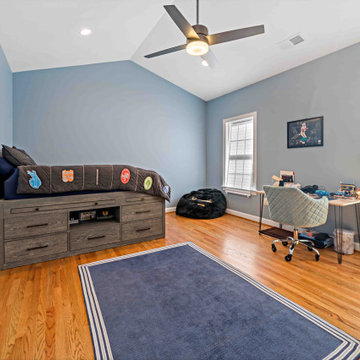
 Moss Building & Design
Our MOSS customers came to us knowing they wanted to stay in their home in their McLean community, with friendly neighbors and good schools for their children. The problem? Their home, a standard split foyer, didn’t suit their needs as their children grew older. Knowing that yard space comes at a premium in Northern Virginia, they instead chose to add on an entire second floor above the home’s main structure, which would include a new master suite with ensuite bathroom, two bedrooms for their children with a connecting “jack and jill” bathroom, a new laundry room for the main level, and a stunning staircase to connect the top two levels. MOSS also transformed an old bedroom into a new home gym and updated the basement with built-ins and a fireplace to mimic the new built-ins and fireplace on the main level, plus added on a front porch with beautiful stonework. By focusing on our customers’ needs, the end result is beautiful and functional. To boot? The entire exterior was updated with new siding and a subdued blue color scheme – a dramatic difference from the original brick exterior.
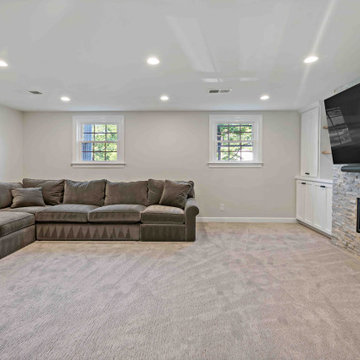 Moss Building & Design
Our MOSS customers came to us knowing they wanted to stay in their home in their McLean community, with friendly neighbors and good schools for their children. The problem? Their home, a standard split foyer, didn’t suit their needs as their children grew older. Knowing that yard space comes at a premium in Northern Virginia, they instead chose to add on an entire second floor above the home’s main structure, which would include a new master suite with ensuite bathroom, two bedrooms for their children with a connecting “jack and jill” bathroom, a new laundry room for the main level, and a stunning staircase to connect the top two levels. MOSS also transformed an old bedroom into a new home gym and updated the basement with built-ins and a fireplace to mimic the new built-ins and fireplace on the main level, plus added on a front porch with beautiful stonework. By focusing on our customers’ needs, the end result is beautiful and functional. To boot? The entire exterior was updated with new siding and a subdued blue color scheme – a dramatic difference from the original brick exterior.

 McAdams Remodeling & Design
This West Seattle second-story dormer addition expanded the master suite, while preserving the original home’s 1920′s architecture.
Photos courtesy of McAdams Remodeling & Design

 Heidi Pribell Interiors
 puts a fresh twist on classic design serving the major Boston metro area. By blending grandeur with bohemian flair, Heidi creates inviting interiors with an elegant and sophisticated appeal. Confident in mixing eras, style and color, she brings her expertise and love of antiques, art and objects to every project.


 AB Design Elements, LLC
Inspiration for a large country formal and open concept medium tone wood floor and brown floor living room remodel in Phoenix with beige walls, no fireplace and no tv

 DKV Tampa Homes
The Grand Palm | Second Story Family Room | New Home Builders in Tampa Florida
Family room - mid-sized contemporary loft-style dark wood floor and brown floor family room idea in Tampa with blue walls, no fireplace and no tv
Family room - mid-sized contemporary loft-style dark wood floor and brown floor family room idea in Tampa with blue walls, no fireplace and no tv
 DKV Tampa Homes
The Grand Palm | Second Story Clerestory Windows | New Home Builders in Tampa Florida
Inspiration for a mid-sized contemporary enclosed dark wood floor and brown floor family room remodel in Tampa with blue walls, no fireplace and no tv
Inspiration for a mid-sized contemporary enclosed dark wood floor and brown floor family room remodel in Tampa with blue walls, no fireplace and no tv
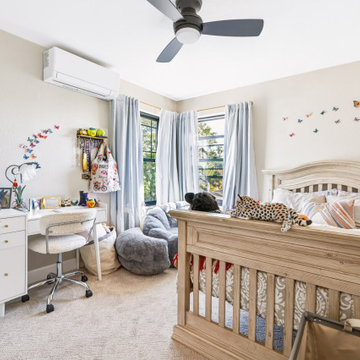
 A2Z Builders
A bright bedroom finished with new insulation, drywall, texture and paint, new windows, carpet and a ceiling fan.
Example of a transitional kids' room design in Denver
Example of a transitional kids' room design in Denver
228