
Search results for "Secondes" in Home Design Ideas

 ArcDesign
AFTER
Clearwater Beach cottage grows up with addition of second story.
Inspiration for a mid-sized coastal yellow two-story vinyl exterior home remodel in Tampa with a hip roof
Inspiration for a mid-sized coastal yellow two-story vinyl exterior home remodel in Tampa with a hip roof


 JM Carpets
Example of a mid-sized transitional 3/4 mosaic tile floor bathroom design in Milwaukee with shaker cabinets, white cabinets and yellow walls
Find the right local pro for your project

 OakWood Designers & Builders
Kitchen - contemporary medium tone wood floor kitchen idea in Ottawa with an undermount sink, recessed-panel cabinets, white cabinets, quartzite countertops, white backsplash, glass tile backsplash and stainless steel appliances

 Board & Vellum
A dutch entry door provides the option to have fresh air without dogs or children escaping out! John Wilbanks Photography
Arts and crafts dutch front door photo in Seattle
Arts and crafts dutch front door photo in Seattle

 Lewis / Schoeplein architects
Izumi Tanaka
Open concept kitchen - mid-century modern galley medium tone wood floor open concept kitchen idea in Los Angeles with a single-bowl sink, flat-panel cabinets, gray cabinets, quartz countertops, gray backsplash, ceramic backsplash and paneled appliances
Open concept kitchen - mid-century modern galley medium tone wood floor open concept kitchen idea in Los Angeles with a single-bowl sink, flat-panel cabinets, gray cabinets, quartz countertops, gray backsplash, ceramic backsplash and paneled appliances


 Hal Forsyth
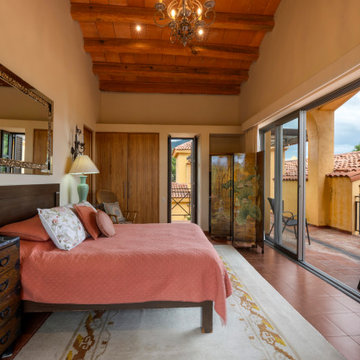
An exterior staircase takes us up to a second floor guest suite that is also serviced by a commercial elevator. This guest suite enjoys the same lake view as the ground floor master and has a spacious terrace for sunbathing.

 J.E. Kelley Designs
Mark Mahan and Rey Au
Kitchen and living room renovation. Door and window replacement
Country brick floor entryway photo with white walls and a white front door
Country brick floor entryway photo with white walls and a white front door

 FBC Remodel
©Finished Basement Company
Large transitional underground vinyl floor and brown floor basement photo in Chicago with white walls, no fireplace and a home theater
Large transitional underground vinyl floor and brown floor basement photo in Chicago with white walls, no fireplace and a home theater

 Kaminskiy Design and Remodeling
Inspiration for a mid-sized transitional master beige tile and travertine tile travertine floor alcove shower remodel in San Diego with a two-piece toilet, gray walls, an undermount sink and solid surface countertops


 King Home Design
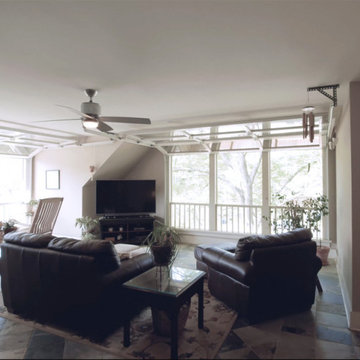
Second story family room utilizing modern garage style, glass-paneled doors, to create an all seasons space, in a craftsman style home
Sunroom - craftsman sunroom idea in Atlanta
Sunroom - craftsman sunroom idea in Atlanta

 Overmyer Architects
Front Entry
Interiors by Beth Hague
Photo Credit: Sean Shanahan
Front door - traditional front door idea in DC Metro with a black front door
Front door - traditional front door idea in DC Metro with a black front door

 Oregon Cottage Company
Inspiration for a small loft-style light wood floor bedroom remodel in Portland with brown walls


 Sinclair Painting
Inspiration for a mid-sized timeless blue two-story mixed siding house exterior remodel in San Francisco with a shingle roof and a hip roof

 Mega Builders
Kids Bathroom
Alon Toker
Inspiration for a mediterranean bathroom remodel in Los Angeles
Inspiration for a mediterranean bathroom remodel in Los Angeles

 Jetton Construction, Inc.
This property was transformed from an 1870s YMCA summer camp into an eclectic family home, built to last for generations. Space was made for a growing family by excavating the slope beneath and raising the ceilings above. Every new detail was made to look vintage, retaining the core essence of the site, while state of the art whole house systems ensure that it functions like 21st century home.
This home was featured on the cover of ELLE Décor Magazine in April 2016.
G.P. Schafer, Architect
Rita Konig, Interior Designer
Chambers & Chambers, Local Architect
Frederika Moller, Landscape Architect
Eric Piasecki, Photographer


235