
Search results for "Secondes" in Home Design Ideas
 Moss Building & Design
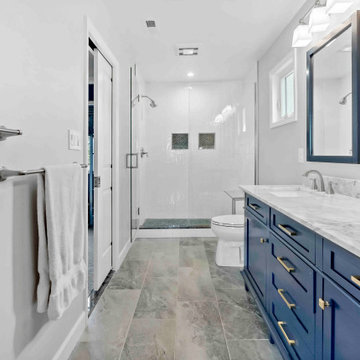
Our customers wanted to stay in their beloved home but knew that with their growing family the original structure didn't work for them. They partnered with MOSS to give their home an entire second upstairs level that now has a master bedroom with ensuite bath, two bedrooms with "jack & jill" bath, and another bedroom with ensuite bath. In addition, MOSS completely re-did the kitchen and updated it entirely. Finally, the exterior showcases stunning blue siding with a stunning new entryway.

 J & F Specialties, Inc.
This was a large basement remodel that included a large second kitchen area. The cabinetry is raised panel cherry with black granite counter.
Large minimalist basement photo in DC Metro
Large minimalist basement photo in DC Metro

 Albertsson Hansen Architecture and Interior Design
Photograph by Pete Sieger
Small farmhouse guest bedroom photo in Minneapolis with beige walls and no fireplace
Small farmhouse guest bedroom photo in Minneapolis with beige walls and no fireplace
Find the right local pro for your project

 Satin & Slate
Here's a complete bathroom remodel done for a family in Long Beach. Though this bathroom may look like a simple small and compact bathroom, this room holds a lot of great features. The main attraction of this bathroom comes from the open shower that is accompanied by a accented black tile wall. This shower is also featured with a full length niche for shower accessories and a bench for extra support. The bathroom is enhanced more by the golden features that come from the knobs and faucet. This bathroom is the perfect master bathroom extension.
 The Dan Company
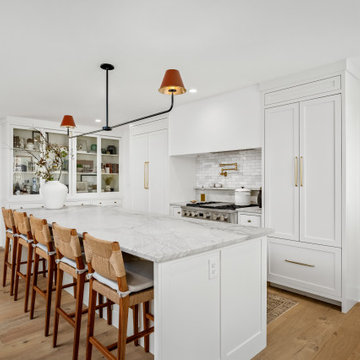
For this Nashville renovation, the clients wanted to transform their house into a permanent residence, so we completed an extensive remodel. The project included adding a full second story, featuring a spacious living room, two bedrooms, and two luxurious bathrooms with modern bathroom design elements. We also revamped the screened porch, updated the kitchen with a gas stove, custom cabinetry, and a pot filler, and installed a skylight to enhance natural light. The lower floor now boasts an open-concept layout that seamlessly flows into a converted mudroom, formerly a garage. Additionally, we added a new custom-built garage adjacent to the space.
As trusted Nashville general contractors, we specialize in renovation, custom construction, and high-end home design. From modern kitchens with clean lines and custom millwork to eco-friendly design solutions, our team delivers quality craftsmanship and exceptional project management for every project.
Photography: TNhometour.com

 Erik Oldham
The house opens onto a south-facing patio. The clerestories surround the living spaces with light and sky views.
Mid-sized contemporary beige two-story wood flat roof idea
Mid-sized contemporary beige two-story wood flat roof idea

 Marty Paoletta Photography
Second Level Porch Twilight - Southern Living Magazine Featured Builder Home by Hatcliff Construction February 2017
Photography by Marty Paoletta
Inspiration for a large timeless back porch remodel in Nashville with a fire pit, decking and a roof extension
Inspiration for a large timeless back porch remodel in Nashville with a fire pit, decking and a roof extension


 Gregory Thomas Residential Architecture
Master Bathroom
Room faces the street, and windows are set high for privacy.
A single sink was used, to save space.
Construction by CG&S Design-Build
Photo: Tre Dunham, Fine Focus Photography


 Spitzack Builders, Inc.
Large mountain style backyard deck photo in Minneapolis with a roof extension

 Kipnis Architecture + Planning
The kitchen has a very large island that wraps over the edge of the cabinet ends. Clerestory windows bring in light above the cabinets.
An organic 'branch' inspired series of pendants are set above the dining room table. http://www.kipnisarch.com
Cable Photo/Wayne Cable http://selfmadephoto.com

 Post & Beam Design\Build
Example of a classic master ceramic tile and brown tile drop-in bathtub design in Baltimore with an undermount sink, beaded inset cabinets, medium tone wood cabinets and marble countertops
 Moss Building & Design
Our customers wanted to stay in their beloved home but knew that with their growing family the original structure didn't work for them. They partnered with MOSS to give their home an entire second upstairs level that now has a master bedroom with ensuite bath, two bedrooms with "jack & jill" bath, and another bedroom with ensuite bath. In addition, MOSS completely re-did the kitchen and updated it entirely. Finally, the exterior showcases stunning blue siding with a stunning new entryway.


 Michael Nash Design, Build & Homes
The simple use of black and white…classic, timeless, elegant. No better words could describe the renovation of this kitchen, dining room and seating area.
First, an amazing wall of custom cabinets was installed. The home’s 10’ ceilings provided a nice opportunity to stack up decorative glass cabinetry and highly crafted crown moldings on top, while maintaining a considerable amount of cabinetry just below it. The custom-made brush stroke finished cabinetry is highlighted by a chimney-style wood hood surround with leaded glass cabinets. Custom display cabinets with leaded glass also separate the kitchen from the dining room.
Next, the homeowner installed a 5’ x 14’ island finished in black. It houses the main sink with a pedal style control disposal, dishwasher, microwave, second bar sink, beverage center refrigerator and still has room to sit five to six people. The hardwood floor in the kitchen and family room matches the rest of the house.
The homeowner wanted to use a very selective white quartzite stone for counters and backsplash to add to the brightness of their kitchen. Contemporary chandeliers over the island are timeless and elegant. High end appliances covered by custom panels are part of this featured project, both to satisfy the owner’s needs and to implement the classic look desired for this kitchen.
Beautiful dining and living areas surround this kitchen. All done in a contemporary style to create a seamless design and feel the owner had in mind.


 Living Interiors
Located in Marin County this forest haven is nestled among towering Redwood and Douglas Fir trees an Indonesian statue sits peacefully in the picnic area.

 Dona Rosene Interiors
ASID 2018 DESIGN OVATION SINGLE SPACE DEDICATED FUNCTION/ SECOND PLACE. The clients requested professional assistance transforming this small, jumbled room with lots of angles into an efficient home office and occasional guest bedroom for visiting family. Maintaining the existing stained wood moldings was requested and the final vision was to reflect their Nigerian heritage in a dramatic and tasteful fashion. Photo by Michael Hunter

 Campion Walker Landscapes
In this extensive landscape transformation, Campion Walker took a secluded house nestled above a running stream and turned it into a multi layered masterpiece with five distinct ecological zones.
Using an established oak grove as a starting point, the team at Campion Walker sculpted the hillsides into a magnificent wonderland of color, scent and texture. Natural stone, copper, steel, river rock and sustainable Ipe hardwood work in concert with a dynamic mix of California natives, drought tolerant grasses and Mediterranean plants to create a truly breathtaking masterpiece where every detail has been considered, crafted, and reimagined.
238