
Search results for "Secondes" in Home Design Ideas

 Albright Remodeling Inc.
The second floor provides a complete, spacious, light and airy apartment for the client. It is accessible via stairs and the elevator.
Thomas R. Doughty, Architect
James W. Albright, Builder

 Brookes + Hill Custom Builders
Bedroom - coastal master dark wood floor bedroom idea in Boston with green walls

 Armond Aquatech Pools
Irish Mist Pebble Sheen
Q Stern Photography
Inspiration for a small contemporary backyard stone and custom-shaped hot tub remodel in Philadelphia
Inspiration for a small contemporary backyard stone and custom-shaped hot tub remodel in Philadelphia
Find the right local pro for your project

 LKM Mowing & Landscaping
Example of a mid-sized cottage chic backyard brick patio kitchen design in Chicago with a pergola

 Lee Lumber & Building Material
Kitchen - large modern ceramic tile kitchen idea in Chicago with medium tone wood cabinets, white backsplash, stainless steel appliances, an island and a triple-bowl sink
 The Dan Company
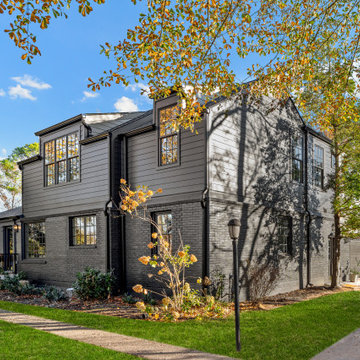
For this Nashville renovation, the clients wanted to transform their house into a permanent residence, so we completed an extensive remodel. The project included adding a full second story, featuring a spacious living room, two bedrooms, and two luxurious bathrooms with modern bathroom design elements. We also revamped the screened porch, updated the kitchen with a gas stove, custom cabinetry, and a pot filler, and installed a skylight to enhance natural light. The lower floor now boasts an open-concept layout that seamlessly flows into a converted mudroom, formerly a garage. Additionally, we added a new custom-built garage adjacent to the space.
As trusted Nashville general contractors, we specialize in renovation, custom construction, and high-end home design. From modern kitchens with clean lines and custom millwork to eco-friendly design solutions, our team delivers quality craftsmanship and exceptional project management for every project.
Photography: TNhometour.com
 The Dan Company
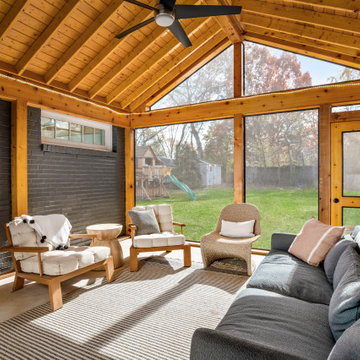
For this Nashville renovation, the clients wanted to transform their house into a permanent residence, so we completed an extensive remodel. The project included adding a full second story, featuring a spacious living room, two bedrooms, and two luxurious bathrooms with modern bathroom design elements. We also revamped the screened porch, updated the kitchen with a gas stove, custom cabinetry, and a pot filler, and installed a skylight to enhance natural light. The lower floor now boasts an open-concept layout that seamlessly flows into a converted mudroom, formerly a garage. Additionally, we added a new custom-built garage adjacent to the space.
As trusted Nashville general contractors, we specialize in renovation, custom construction, and high-end home design. From modern kitchens with clean lines and custom millwork to eco-friendly design solutions, our team delivers quality craftsmanship and exceptional project management for every project.
Photography: TNhometour.com

 Laura Lee Designs
A rustic, Spanish style entryway with a custom Laura Lee Designs wrought iron chandelier. Designed and built by Premier Building.
Example of a huge tuscan terrazzo floor and beige floor foyer design in Las Vegas with beige walls and a dark wood front door
Example of a huge tuscan terrazzo floor and beige floor foyer design in Las Vegas with beige walls and a dark wood front door

 Belltown Design LLC
The upper level, steel grated stairs, have suspension wire railing, and are made of salvaged materials from the trade. This upper level bedroom will eventually be a children's playroom, but for the time being they are too little for this location. Industrial Loft Home, Seattle, WA. Belltown Design. Photography by Paula McHugh

 Social Studio
Thin sticks and arc light.
Example of a 1960s metal railing staircase design in San Francisco with metal risers
Example of a 1960s metal railing staircase design in San Francisco with metal risers
 Moss Building & Design
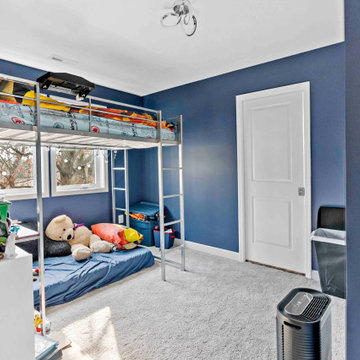
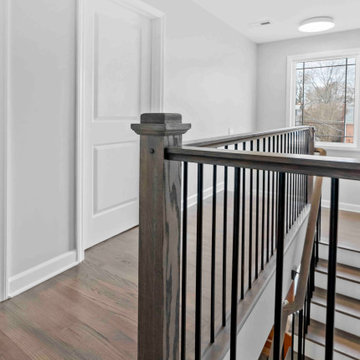
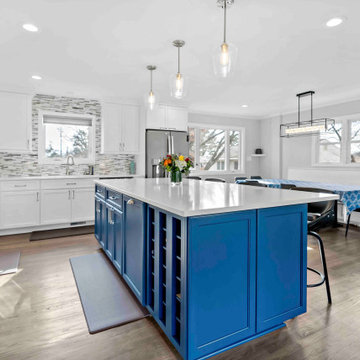
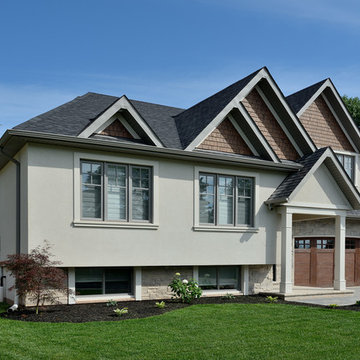
Our customers wanted to stay in their beloved home but knew that with their growing family the original structure didn't work for them. They partnered with MOSS to give their home an entire second upstairs level that now has a master bedroom with ensuite bath, two bedrooms with "jack & jill" bath, and another bedroom with ensuite bath. In addition, MOSS completely re-did the kitchen and updated it entirely. Finally, the exterior showcases stunning blue siding with a stunning new entryway.
 Moss Building & Design
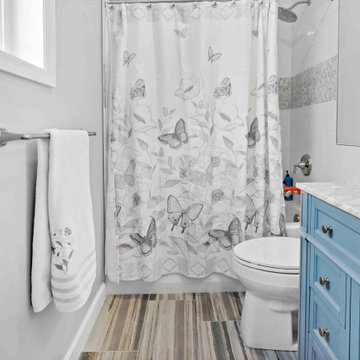
Our customers wanted to stay in their beloved home but knew that with their growing family the original structure didn't work for them. They partnered with MOSS to give their home an entire second upstairs level that now has a master bedroom with ensuite bath, two bedrooms with "jack & jill" bath, and another bedroom with ensuite bath. In addition, MOSS completely re-did the kitchen and updated it entirely. Finally, the exterior showcases stunning blue siding with a stunning new entryway.
 Moss Building & Design
Our customers wanted to stay in their beloved home but knew that with their growing family the original structure didn't work for them. They partnered with MOSS to give their home an entire second upstairs level that now has a master bedroom with ensuite bath, two bedrooms with "jack & jill" bath, and another bedroom with ensuite bath. In addition, MOSS completely re-did the kitchen and updated it entirely. Finally, the exterior showcases stunning blue siding with a stunning new entryway.
 Moss Building & Design
Our customers wanted to stay in their beloved home but knew that with their growing family the original structure didn't work for them. They partnered with MOSS to give their home an entire second upstairs level that now has a master bedroom with ensuite bath, two bedrooms with "jack & jill" bath, and another bedroom with ensuite bath. In addition, MOSS completely re-did the kitchen and updated it entirely. Finally, the exterior showcases stunning blue siding with a stunning new entryway.


 User
Inspiration for a timeless master white tile alcove bathtub remodel in New York with a pedestal sink and a two-piece toilet

 Shannon Adamson Interior Design
This ski-in, ski-out condo features a strong Arts and Crafts influence. The interiors feature reclaimed oak floors, mortise-and-tenon carpentry, stone, and custom period details.


 Tom Meaney Architect, AIA
plaster window grille in the powder room
Example of a large tuscan white three-story stucco house exterior design in Santa Barbara with a tile roof
Example of a large tuscan white three-story stucco house exterior design in Santa Barbara with a tile roof

 Matthew Cunningham Landscape Design LLC
Example of a transitional home design design in Boston
Example of a transitional home design design in Boston
241