
Search results for "Secondes" in Home Design Ideas


 Alex Nerland
www.davidkingsburyphoto.com
Inspiration for a transitional beige tile black floor alcove bathtub remodel in San Francisco with glass-front cabinets, white cabinets, a one-piece toilet and beige walls
Inspiration for a transitional beige tile black floor alcove bathtub remodel in San Francisco with glass-front cabinets, white cabinets, a one-piece toilet and beige walls

Find the right local pro for your project

 D C
Second wall and herb garden
This is an example of a mid-sized rustic full sun backyard mulch formal garden in Philadelphia for summer.
This is an example of a mid-sized rustic full sun backyard mulch formal garden in Philadelphia for summer.

 Period Architecture Ltd.
Angle Eye Photography
Sunroom - large traditional brick floor and red floor sunroom idea in Philadelphia with no fireplace and a skylight
Sunroom - large traditional brick floor and red floor sunroom idea in Philadelphia with no fireplace and a skylight

 Revival House
This remodel is a stunning 100-year-old Wayzata home! The home’s history was embraced while giving the home a refreshing new look. Every aspect of this renovation was thoughtfully considered to turn the home into a "DREAM HOME" for generations to enjoy. With Mingle designed cabinetry throughout several rooms of the home, there is plenty of storage and style. A turn-of-the-century transitional farmhouse home is sure to please the eyes of many and be the perfect fit for this family for years to come.
Spacecrafting


 NuPath Homes
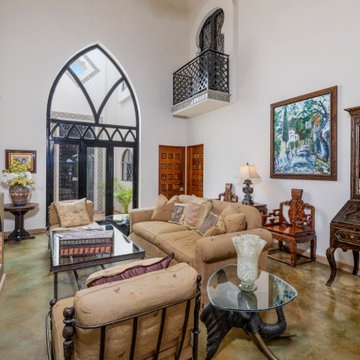
The second floor loft space overlooks the two-story great room, providing an open-concept look and feel in The Cottonwood.
Minimalist living room photo in Milwaukee
Minimalist living room photo in Milwaukee
 EDR Design Build
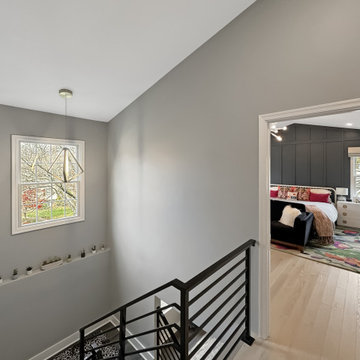
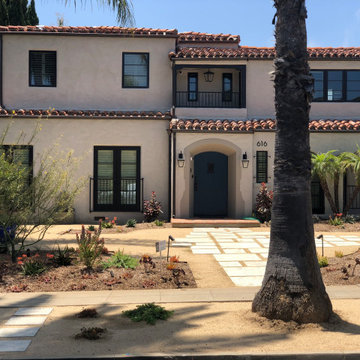
Home expansion services including second-story additions, master suite expansions, guest bedroom additions, and multi-room projects. EDR Design Build handles structural analysis, foundation work, roofing integration, interior finishes, and seamless connection to existing home systems. Manages permits, zoning compliance, and ensures architectural consistency between original structure and new construction. Typical projects 500-2000 sq ft with 6-12 month timelines.




 Refresh Renovations
PHOTOGRAPHY Caroline Ducobu, Scott Espie
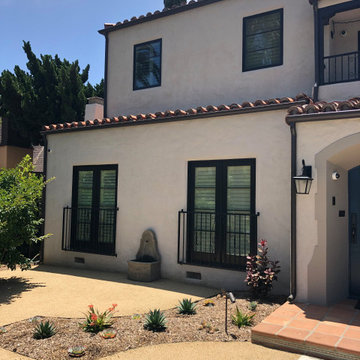
An expansive roof area has provided one Otahuhu family with the opportunity to extend their much-loved family home upwards with a second storey.

 CRD Design Build
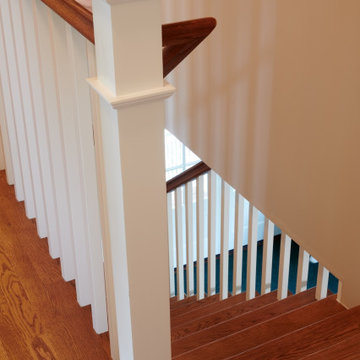
A new staircase connects the original level to the new second-story addition.
Inspiration for a craftsman wooden wood railing staircase remodel in Seattle with wooden risers
Inspiration for a craftsman wooden wood railing staircase remodel in Seattle with wooden risers


 Heartland Construction and Renovations Ltd
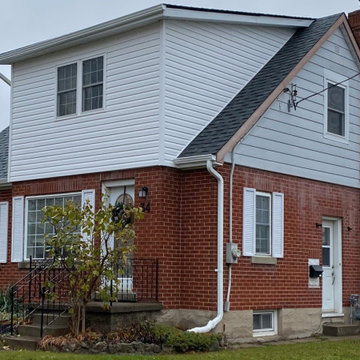
2nd Floor Addition with Master, Ensuite and Walk-in Closet
Bedroom - traditional bedroom idea in Toronto
Bedroom - traditional bedroom idea in Toronto


84