
Search results for "Secondes" in Home Design Ideas
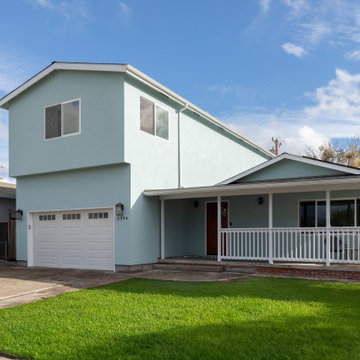
 EDR Design Build
Full-service custom home construction for discerning homeowners seeking architectural distinction and quality craftsmanship. EDR Design Build collaborates with clients and architects on bespoke residential projects with emphasis on personalization, material selection, sustainable systems, and premium finishes. Each project treated as unique expression of client vision with detailed attention to site integration, natural light, spatial flow, and long-term livability. Projects typically $1M-$10M with customization across all home systems and materials.
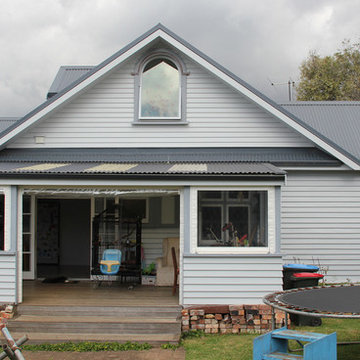
 Refresh Renovations
PHOTOGRAPHY Caroline Ducobu, Scott Espie
An expansive roof area has provided one Otahuhu family with the opportunity to extend their much-loved family home upwards with a second storey.
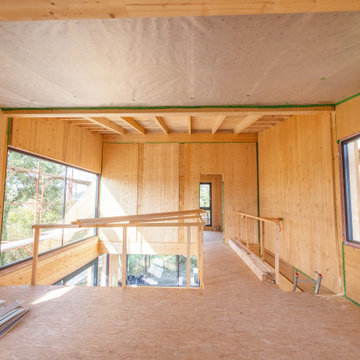
 Tulip Remodeling
This house is undergoing a full remodel and a second story addition. See how our expert framers take care to keep the homeowner in mind and create a comfortable home that will be cherished.
Find the right local pro for your project


 Archadeck of Austin
These Leander clients were looking for a big deck upgrade in a tight space. They longed for better usability of their outdoor living area by way of a dual-level, low-maintenance deck. On each level, they wished for particular accommodations and usage. A gathering area on the upper level and a hot tub on the lower. The result is a tidy Leander TX deck with room to move!

 Affordable Design and Drafting and Permits
Considering adding a second story to your home? Contact us for a free consultation.
http://affordablearchitects.com/san_diego_architect_gallery-2nd-story-additions.htm
#sandiego #architect #homeadditions #homeremodel #secondstory #secondstoryaddition
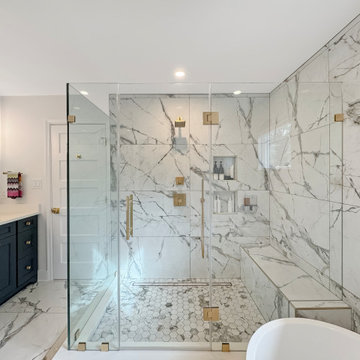


 Remodelers of Houston
New staircase to second story master bedroom suite
Example of an arts and crafts staircase design in Houston
Example of an arts and crafts staircase design in Houston

 Sellars Lathrop Architects, llc
Matthew Williams
Bedroom - large farmhouse loft-style medium tone wood floor bedroom idea in New York with no fireplace and gray walls
Bedroom - large farmhouse loft-style medium tone wood floor bedroom idea in New York with no fireplace and gray walls

 User
Rick Farmer
Elegant master beige tile and porcelain tile porcelain tile claw-foot bathtub photo in Jacksonville with an undermount sink, gray walls, distressed cabinets, granite countertops and flat-panel cabinets
Elegant master beige tile and porcelain tile porcelain tile claw-foot bathtub photo in Jacksonville with an undermount sink, gray walls, distressed cabinets, granite countertops and flat-panel cabinets

 NARI Greater Dallas
2014 NARI Greater Dallas Contractor of the Year Award for Home Theater and Media Room $150,000 and over - Dallas Renovation Group
Elegant enclosed carpeted and multicolored floor home theater photo in Dallas with black walls and a projector screen
Elegant enclosed carpeted and multicolored floor home theater photo in Dallas with black walls and a projector screen
 WA Construct
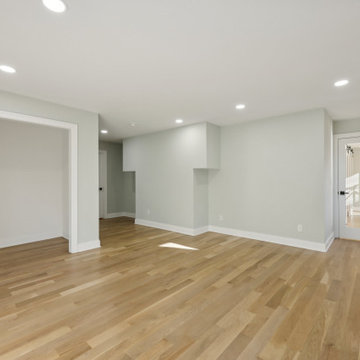
Open second floor landing with horizontal black metal railings, wide-plank hardwood floors, recessed lighting, and abundant natural light from an oversized window — second floor addition in Wyckoff, NJ by WA Construct.


 St. Amour Interior Design
Kids' bedroom - bedroom coastal gender-neutral dark wood floor and brown floor kids' bedroom idea in Miami with blue walls


 Godwin Residential Construction
© Wing Wong
Space efficiency was a major design factor in this one bedroom apartment on Fifth Avenue that serves as a second home. Pocket doors were installed to the living room to provide privacy when necessary but allow light to enter the interior of the apartment, and a spacious foyer now acts as a dining room. Custom cabinetry in the home office and bedroom maximizes storage space for books, and millwork details provide formality and visual interest to an otherwise simple space.


92