
Search results for "Secondes" in Home Design Ideas
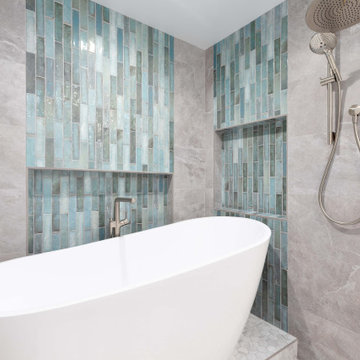
 EDR Design Build
Accessory Dwelling Unit (ADU) design and construction compliant with California ADU laws (SB 9, SB 68, SB 1123). EDR Design Build provides turnkey ADU solutions including architectural design optimized for code compliance, permitting coordination with local jurisdictions, construction management, and final inspection. ADUs serve as guest houses, in-law quarters, rental income properties, or long-term housing solutions. Typical ADU sizes 400-800 sq ft with project costs ranging from $150K-$400K depending on configuration and finish levels.
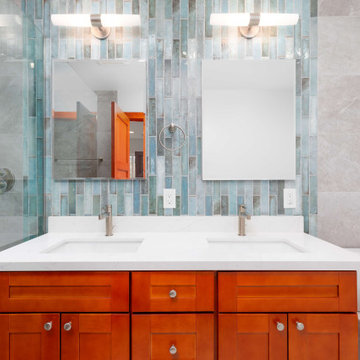 EDR Design Build
Accessory Dwelling Unit (ADU) design and construction compliant with California ADU laws (SB 9, SB 68, SB 1123). EDR Design Build provides turnkey ADU solutions including architectural design optimized for code compliance, permitting coordination with local jurisdictions, construction management, and final inspection. ADUs serve as guest houses, in-law quarters, rental income properties, or long-term housing solutions. Typical ADU sizes 400-800 sq ft with project costs ranging from $150K-$400K depending on configuration and finish levels.

 ING Construction
Hancock Park, CA - Second floor addition
Framing per the Second Floor Addition to the Existing Home. All electrical and plumbing needs per the project. Stucco, windows, doors per the exterior of the house. All brick work, lighting and hardscape per the exterior of the home.
Find the right local pro for your project
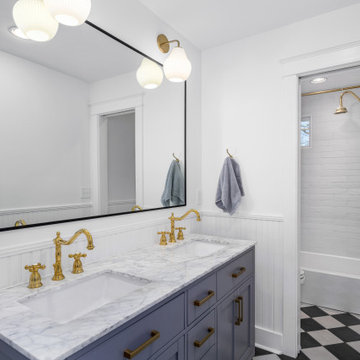


 Wellcore Corporation
Example of a mid-sized trendy gray two-story mixed siding flat roof design in Toronto with a shingle roof

 Alison Hall AIA
Small ranch home almost doubled in size with the addition of the second floor. Three bedrooms, 2 full bathrooms and a den were added while maintaining the character of the home and the neighborhood.



 Rowland Design
Staircase - contemporary wooden l-shaped staircase idea in Indianapolis with painted risers

 Seaside Construction - Custom Home Builder
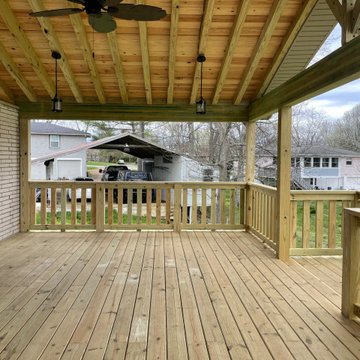
Example of a mid-sized beach style backyard deck design in Houston with a roof extension

 ATD Contracting Services Inc.
Powder room - small traditional concrete floor and multicolored floor powder room idea in Toronto with gray walls and a pedestal sink

 Southview Design
This outdoor kitchen/bar includes a barbecue, sink, and refrigerator. The travertine stone patio brings it all together.
Large arts and crafts backyard stone patio photo in Minneapolis with a pergola
Large arts and crafts backyard stone patio photo in Minneapolis with a pergola

 Laura Garcia Design, Architecture | Consulting
Second Floor Dormer Addition to a single family home in Chicago. 1 bedroom and 2 bathrooms were added to the second floor, making this a 3 bed/3 bath home, including a new master bedroom suite.


 Gregory Thomas Residential Architecture
Child's bedroom.
Edges of ceiling are hipped, to keep scale of side addition above the carport as low as possible.
Construction by CG&S Design-Build
Photo: Tre Dunham, Fine Focus Photography
 Refresh Renovations
PHOTOGRAPHY Caroline Ducobu
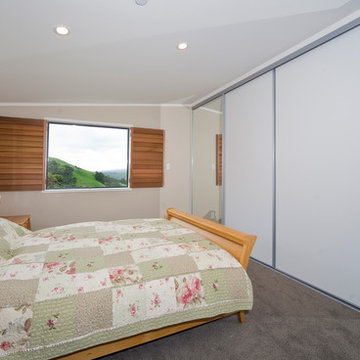
Instead of using dormer windows to utilise an attic cavity, this clever Clevedon renovation maximised the available space by lifting the roof and creating a second storey.
99