
Search results for "Secretary basic" in Home Design Ideas
 User
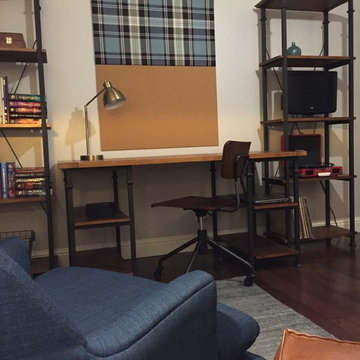
UserArtistic young man wanted a bedroom that was comfortable, cozy and inviting, where he could hang out with friends. Using cool colors to accent the warm wood floors and new furnishings, created just the right mix and mood he was seeking. Custom upholstered headboard and a simple drape to cozy up the bed corner, an area rug to warm up room and an industrial desk and shelves provide for a great work space.
 Creative Furniture Galleries
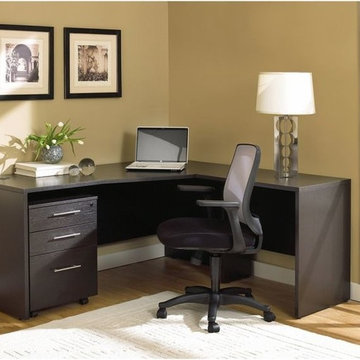
Features:Materials: Melamine and manufactured woodCommercial gradeEuropean design and hardwareOpen grain finishRounded edges for durabilityAdapts to legal and letter size filesCentral locking systemSet includes:1632432R-ESP Crescent Desk Left13220-ESP 32" Narrow Return119203-ESP Mobile Pedestal on CastorsDimensions:Overall W 63" x D 63" x H 29"
 Eddie Lee Inc.
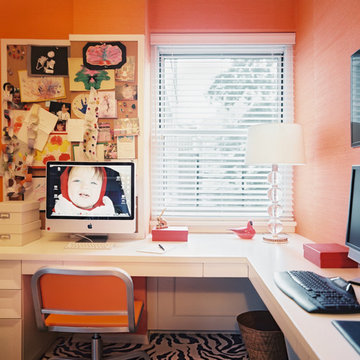
Example of a mid-sized minimalist built-in desk carpeted study room design in New York with orange walls and no fireplace
Find the right local pro for your project
 Direct Plus Inc
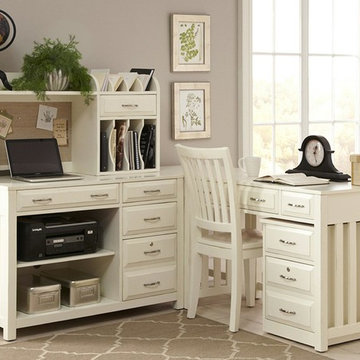
Mid-sized transitional built-in desk light wood floor study room photo in Indianapolis with beige walls

 Plaistow Cabinet
Shiloh Cabinetry. Polar White, Inset
Kitchen - transitional kitchen idea in Manchester with white cabinets, beaded inset cabinets, marble countertops, white backsplash, marble backsplash and stainless steel appliances
Kitchen - transitional kitchen idea in Manchester with white cabinets, beaded inset cabinets, marble countertops, white backsplash, marble backsplash and stainless steel appliances


 Betty Wasserman Art & Interiors
Modern luxury meets warm farmhouse in this Southampton home! Scandinavian inspired furnishings and light fixtures create a clean and tailored look, while the natural materials found in accent walls, casegoods, the staircase, and home decor hone in on a homey feel. An open-concept interior that proves less can be more is how we’d explain this interior. By accentuating the “negative space,” we’ve allowed the carefully chosen furnishings and artwork to steal the show, while the crisp whites and abundance of natural light create a rejuvenated and refreshed interior.
This sprawling 5,000 square foot home includes a salon, ballet room, two media rooms, a conference room, multifunctional study, and, lastly, a guest house (which is a mini version of the main house).

Sponsored
Columbus, OH

Hope Restoration & General Contracting
Columbus Design-Build, Kitchen & Bath Remodeling, Historic Renovations
 Lotus Construction Group
Large trendy l-shaped medium tone wood floor home design photo in Los Angeles with a double-bowl sink, flat-panel cabinets, medium tone wood cabinets, quartz countertops, beige backsplash, mosaic tile backsplash, stainless steel appliances and an island
 User
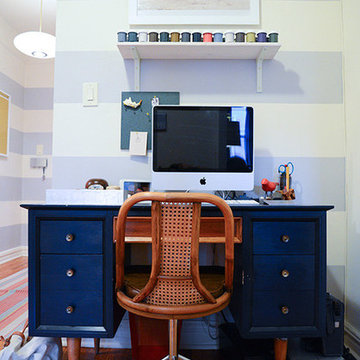
UserThe entryway's stripes continue into the office nook of a Brooklyn rental apartment. Original art by Evan Schwartz garnished by paint samples. A painted cork board square hangs about a painted midcentury desk. Photo by Claire Esparros for Homepolish

 Markalunas Architecture and Design, LLC
Lisa Carroll
Example of a small country master white tile and mosaic tile marble floor home design design in Atlanta with blue walls
Example of a small country master white tile and mosaic tile marble floor home design design in Atlanta with blue walls
 SmartFurniture
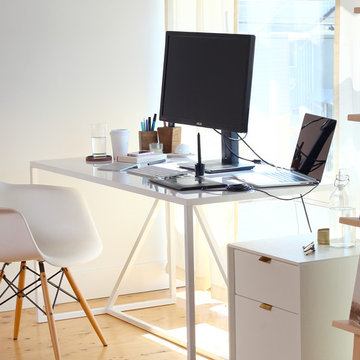
Structuring your office for utility and inspiration is difficult balance. What design elements inspire you? What distracts you? Emma shows us the perfect harmony between work and play in the office.
 Hamilton-Gray Design, Inc.
Preview First

Mid-sized trendy front door photo in San Diego with white walls
Mid-sized trendy front door photo in San Diego with white walls

 Don Foote Contracting
Inspiration for a mid-sized eclectic l-shaped enclosed kitchen remodel in Boston with an undermount sink, shaker cabinets, yellow cabinets, soapstone countertops and stainless steel appliances


 Diseño Closets for Life
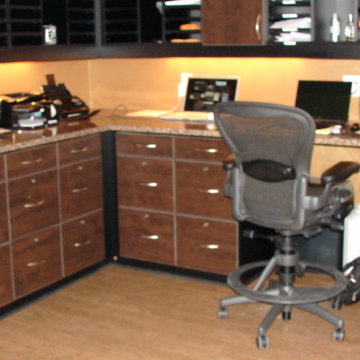
Garage workshop - huge contemporary attached four-car garage workshop idea in Minneapolis
 Inviting Home Inc
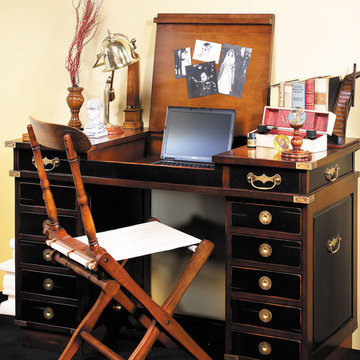
Example of a small mountain style freestanding desk study room design in Miami with beige walls
 JGL Interiors LLC

Mid-sized minimalist built-in desk carpeted home studio photo in New York with gray walls
 User

UserThis oversized version of the Standard Audio Credenza is in cherry veneer. The client required two rows of vinyl record storage, to hold over 500 LP's.
Photography by Mark Dawursk

Sponsored
Columbus, OH
Hope Restoration & General Contracting
Columbus Design-Build, Kitchen & Bath Remodeling, Historic Renovations

 Sliding Door by California Closets
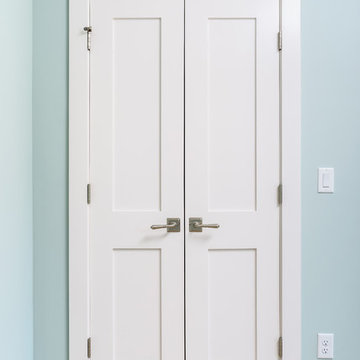
Sliding Doors by California Closets provides custom sliding doors and room dividers for every room in your home. Consider sliding doors for separating spaces in your home.
Sliding Doors by California Closets
 Glenn Layton Homes
Glenn Layton Homes, LLC, "Building Your Coastal Lifestyle"
Jeff Westcott Photography
Mid-sized beach style carpeted and beige floor bedroom photo in Jacksonville with blue walls
Mid-sized beach style carpeted and beige floor bedroom photo in Jacksonville with blue walls
 Bullseye Wood Specialties, L.L.C
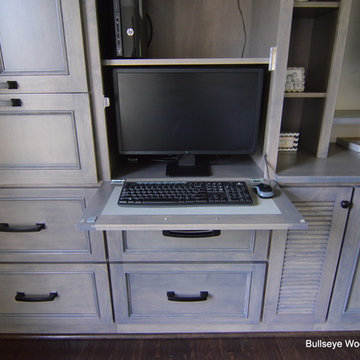
Custom entertainment center and coffee bar in a renovated master bedroom space using maple Verona doors and drawers with a Driftwood wiping stain. Our client wanted an entertainment center/computer station combination design. The challenge was to house the TV and components while also providing space for one to two computer monitors and file storage which could be hidden when not in use. They wanted to be able to watch television while working at the computer.
Custom elements include two fold down desks with grey inset leather, flip up doors that house the computer and monitors, four large pull-out file drawers, and louvered door cabinet which houses their subwoofer.
The coffee bar was nestled into a small nook and had a step blocking part of the space. We elongated the lower cabinet face frame to accommodate the step so our client did not lose any storage space.
3