
Search results for "Secretion" in Home Design Ideas

 Lacy Phillips Designs
 Elegant gender-neutral medium tone wood floor playroom photo in Miami with beige walls
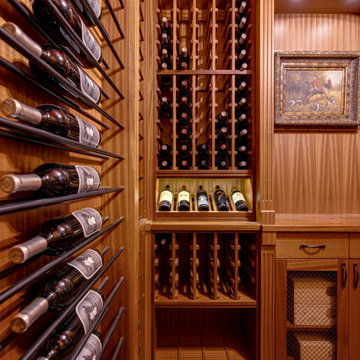
 Nashville Wine Cellars LLC
This was a really fun project, featuring a secret wine wall doorway leading into an art room. All mahogany wood racking and metal racking, brick paver flooring coming directly from the ruins of an old home on the Cellar owners property dating back to the civil war!
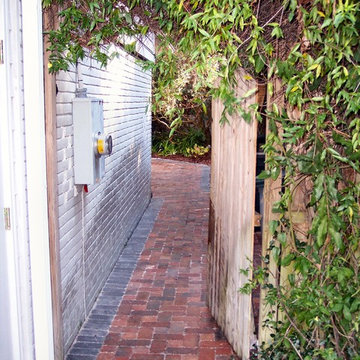
 Randy & Ray's LLC
This vine-covered gate opens to an beautiful red brick walkway outlined in slate, inviting you into an extravagant secret garden.
Photo: Randy & Ray's LLC
Find the right local pro for your project
 Cecchi Homes, LC

Patio fountain - mid-sized traditional patio fountain idea in DC Metro with no cover
 Distinctive Interior Designs
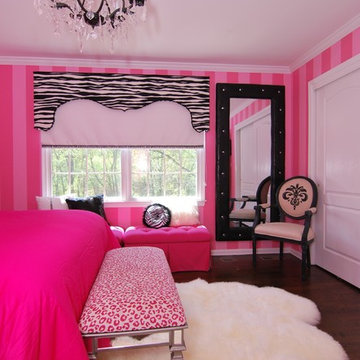
Bedroom - mid-sized dark wood floor and brown floor bedroom idea in Philadelphia with pink walls
 The Brooklyn Garden Club Inc.
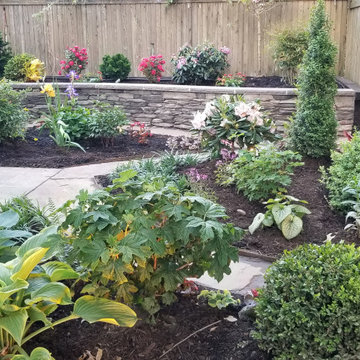
Very rewarding transformation. Baby on the way will grow up with this. Hardscape as always is at the core of its success. Low voltage lighting also a big big plus.

 Tamara Rosenbloom Design LLC
My clients had outgrown their builder’s basic home and had plenty of room to expand on their 10 acres. Working with a local architect and a talented contractor, we designed an addition to create 3 new bedrooms, a bathroom scaled for all 3 girls, a playroom and a master retreat including 3 fireplaces, sauna, steam shower, office or “creative room”, and large bedroom with folding glass wall to capitalize on their view. The master suite, gym, pool and tennis courts are still under construction, but the girls’ suite and living room space are complete and dust free. Each child’s room was designed around their preference of color scheme and each girl has a unique feature that makes their room truly their own. The oldest daughter has a secret passage hidden behind what looks like built in cabinetry. The youngest daughter wanted to “swing”, so we outfitted her with a hanging bed set in front of a custom mural created by a Spanish artist. The middle daughter is an elite gymnast, so we added monkey bars so she can cruise her room in style. The girls’ bathroom suite has 3 identical “stations” with abundant storage. Cabinetry in black walnut and peacock blue and white quartz counters with white marble backsplash are durable and beautiful. Two shower stalls, designed with a colorful and intricate tile design, prevent bathroom wait times and a custom wall mural brings a little of the outdoors in.
Photos by Mike Martin www.martinvisualtours.com

Sponsored
Delaware, OH

Buckeye Basements, Inc.
Central Ohio's Basement Finishing ExpertsBest Of Houzz '13-'21

 Lustig Custom Cabinets
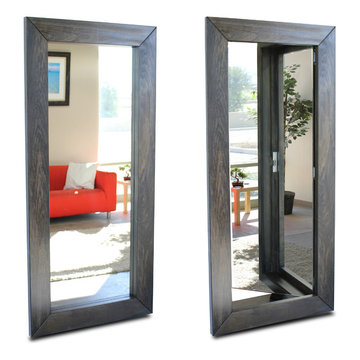

Cleverly disguised door is hidden among the book shelves revealing a secret home office.
Example of a large classic carpeted and beige floor home office library design with beige walls
Example of a large classic carpeted and beige floor home office library design with beige walls

 Ulrich Inc
Ulrich Designer: Jeannie Fulton
Photography by Peter Rymwid
This modern/transitional kitchen was designed to meld comfortably with a 1910 home. This photo highlights the lovely custom-designed and built cabinets by Draper DBS that feature a gray pearl finish that brings an understated elegance to the semblance of a "white kitchen". White calcutta marble tops and backsplashes add to the clean feel and flow of the space. Also featured is a custom designed and manufactured stainless steel range hood by Rangecraft. Contact us at Ulrich for more of the secrets that we hid in this lovely kitchen - there is much much more than meets the eye!
 Fox Custom Woodworks
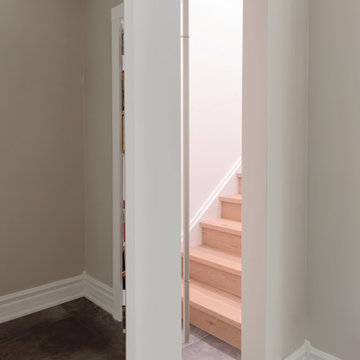
The reveal: the bookcase swings open on a concealed pivot hinge to expose a white oak staircase hidden behind it. The pivot mechanism carries the full weight of the loaded shelves while keeping the door flush and silent when closed — the hardest part of any hidden door is making it disappear. Bookcase door painted in Benjamin Moore Chantilly Lace. Hidden door designed, built, and installed by Fox Custom Woodworks, Erin, Ontario. White oak staircase and general contracting by Simon Jones Contracting. Hillsburgh, ON.




Sponsored
Delaware, OH
Buckeye Basements, Inc.
Central Ohio's Basement Finishing ExpertsBest Of Houzz '13-'21
 Billy Goodnick Garden Design

View of the "secret garden" from the bottom of the terrace steps.
Inspiration for a small mediterranean drought-tolerant and full sun backyard stone garden path in Santa Barbara.
Inspiration for a small mediterranean drought-tolerant and full sun backyard stone garden path in Santa Barbara.
 Nashville Wine Cellars LLC
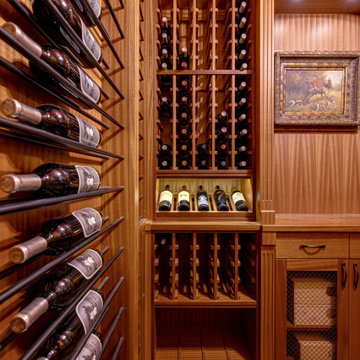
This was a really fun project, featuring a secret wine wall doorway leading into an art gallery room. All mahogany wine racks, 150 year old brick paver flooring taken from the ruins of an old civil war building on the owners property, this cellar holds bottles 750 bottles.
 Craig Reynolds Landscape Architecture
Tamara Alvarez

This is an example of a small tropical landscaping in Miami.
This is an example of a small tropical landscaping in Miami.


Sponsored
Delaware, OH
Buckeye Basements, Inc.
Central Ohio's Basement Finishing ExpertsBest Of Houzz '13-'21
 Becker Home Improvement Inc.
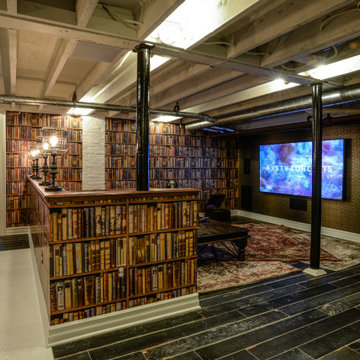

Basement living room with windows that let the light in from the back door with a secret bookcase door leading into a nook.

 Just Basements
Modern rustic bar featuring steel beams, hand-sawn wood beams, reclaimed wood walls and cold rolled steel bar backsplash. A great basement bar for entertaining friends.
 Joanne Palmisano Design
A visually sumptuous idea book, showcasing an eclectic array of interior design possibilities using salvaged goods.
Following up on her celebrated first Salvage Secrets book, which Fine Homebuilding called “An invaluable first step in the salvage-for-design journey,” here salvage design guru Joanne Palmisano takes readers further, exploring a wealth of smaller-scale interior design and decor concepts.
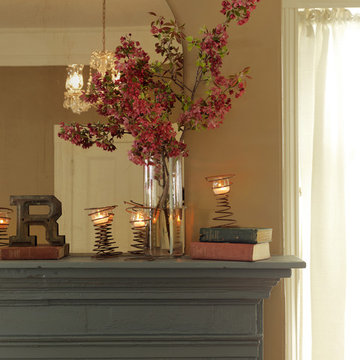
Bottle caps turned into a kitchen backsplash, old bed springs reinvented as candle holders, and a recycled shipping container-turned-guesthouse are just a few examples of the innovative repurposing of second-hand items that readers will discover. From retro and modern to classic, “cottage,” and urban chic, Palmisano takes readers on a sumptuous visual journey featuring unique salvage ideas in an eclectic array of styles, for every room in the house—kitchens and dining rooms, bedrooms and bathrooms, living rooms and dens, and entryways and outdoor areas.
The journey continues with a sampling of cutting-edge retail spaces, hotels, cafes, and boutiques across the country that incorporate salvage into their designs, such as Industrie Denim in San Francisco, Stowe Mountain Lodge in Stowe, Vermont, and Rejuvenation in Portland. Profiles of thirteen “salvage success stories” are also included, showcasing the imaginative designs of creative homeowners. And lastly, fourteen easy, do-it-yourself projects are included at the back of the book (with step-by-step instructions), not to mention a comprehensive “Where to Find Salvage” resource section.
Packed with over 350 color photos, Salvage Secrets Design & Decor offers a trove of salvage ideas to inspire, proving that you need look no further than your local rebuild center, architectural salvage shop, or flea market to transform your living space.
Salvage Secrets Design & Decor
Susan Teare Photography
Design: Joanne Palmisano
23